logo
  • Projects
  • Resources
  • Find a Specialist
  • Join
  • About Us
    • News & Updates
  • Shop
  • Login
  • Search

User Videos

Villa Kitchen Renovation
4 weeks ago•
0views
Mastercraft Kitchens & Downey Designer Homes
4 weeks ago•
0views
Black Beauty - striking black and gold kitchen - Mastercraft Kitchens
Black Beauty – striking black and gold kitchen – Mastercraft Kitchens
4 weeks ago•
0views
Large family-friendly kitchen packed with features
4 weeks ago•
0views
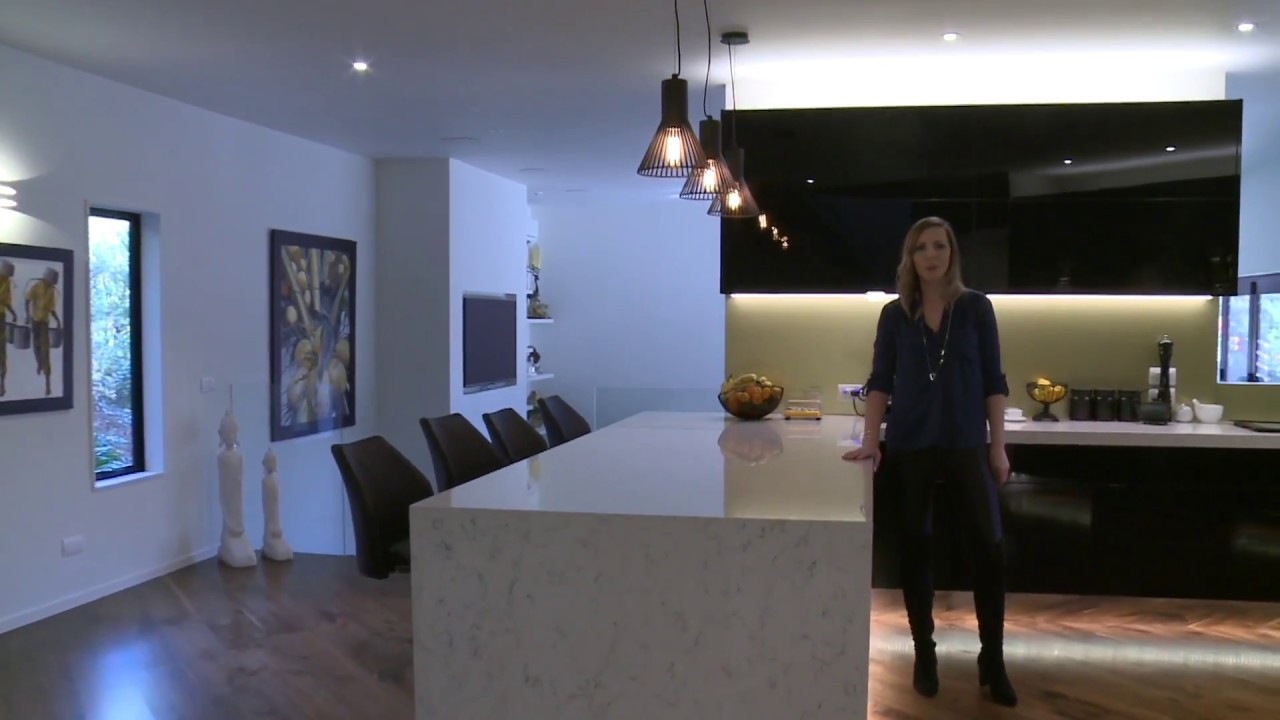
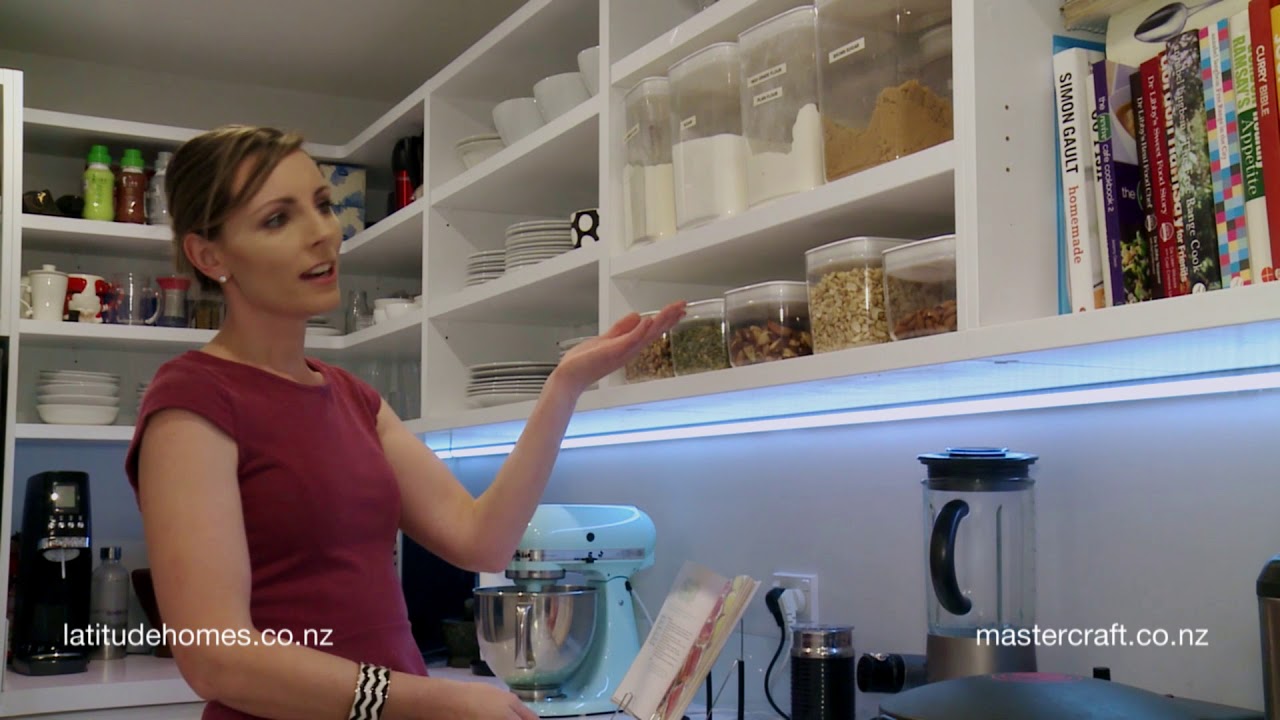
Mastercraft Kitchens and Latitude Homes
4 weeks ago•
0views
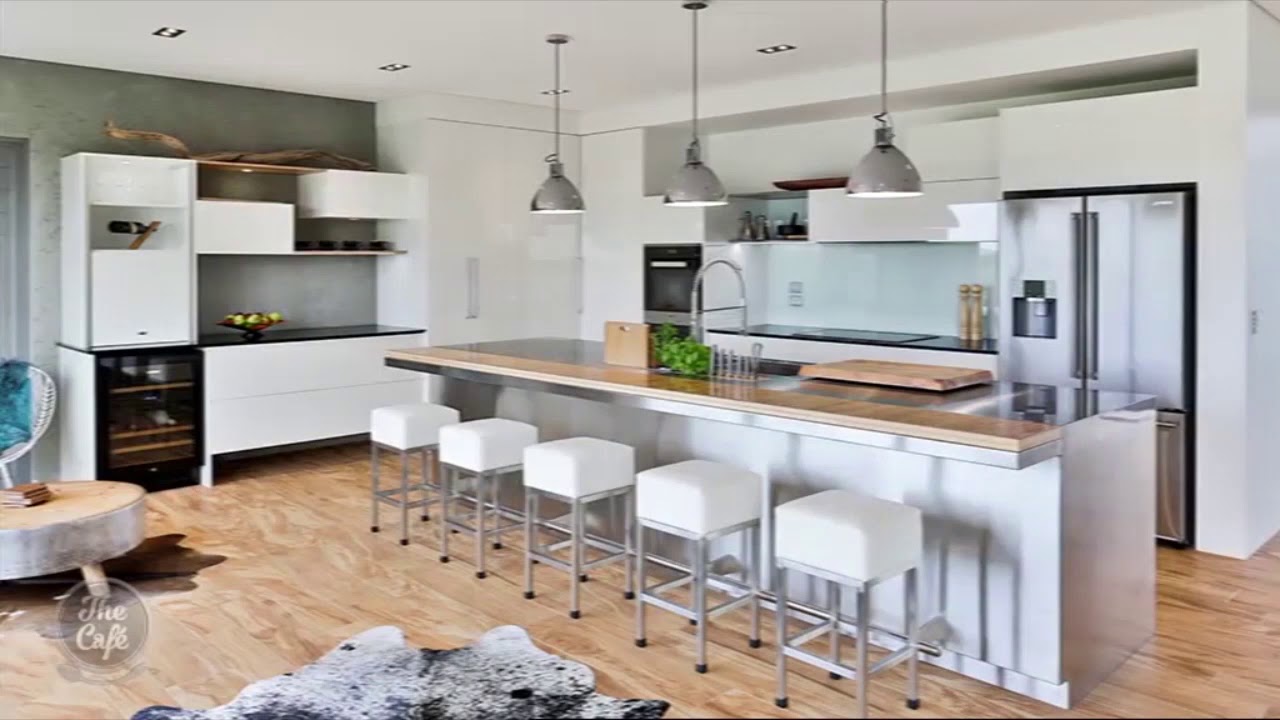
Raise the Bar - Mastercraft Kitchens
Raise the Bar – Mastercraft Kitchens
4 weeks ago•
0views
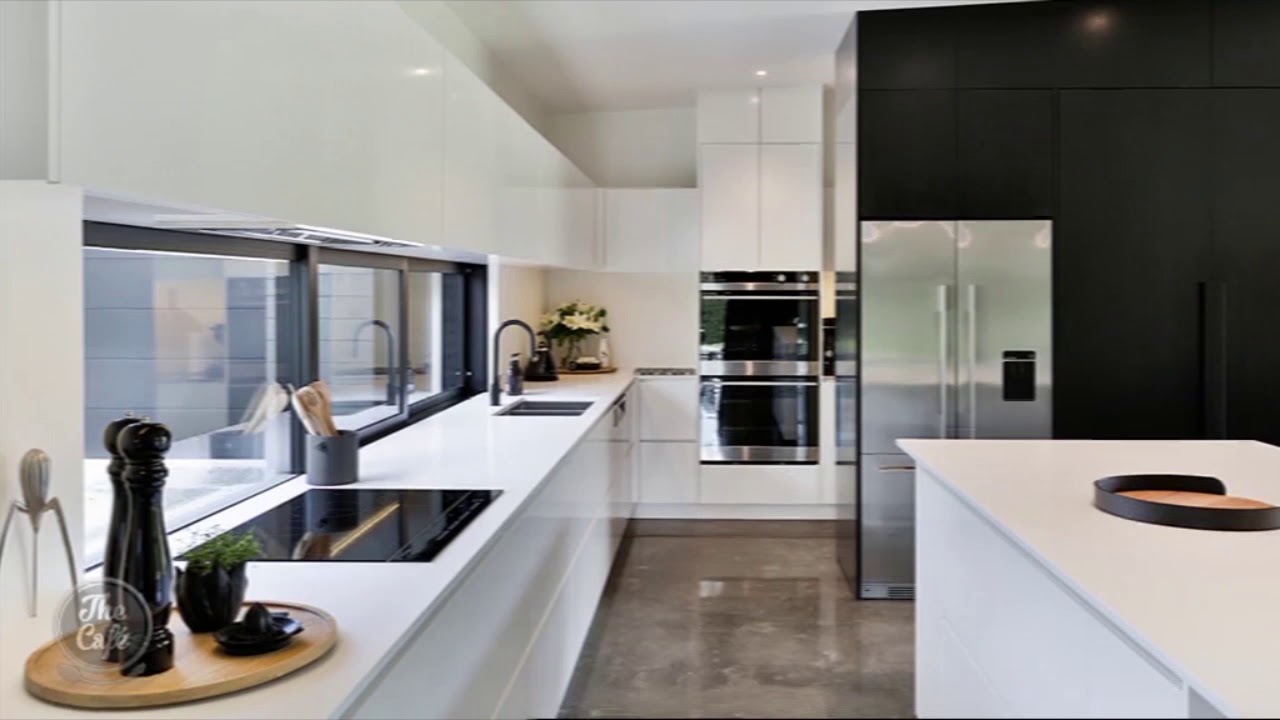
Minimalistic kitchen packed with surprises - Mastercraft Kitchens
Minimalistic kitchen packed with surprises – Mastercraft Kitchens
4 weeks ago•
0views
Open plan kitchen with clever use of space
4 weeks ago•
0views
Stylish contrast kitchen and scullery - by Mastercraft Kitchens NZ
Stylish contrast kitchen and scullery – by Mastercraft Kitchens NZ
4 weeks ago•
0views
Entertainers kitchen - by Mastercraft Kitchens NZ
Entertainers kitchen – by Mastercraft Kitchens NZ
4 weeks ago•
0views
«123»
Page 2 of 3
40 Years of Mastercraft
40 years of trusted local expertise across New Zealand.
Mastercraft Kitchens
Mastercraft Electrical
Mastercraft Plumbing
Projects Gallery Resources Find a Specialist About Us Shop Join News & Updates
Auckland Rescue Corporate Supporter 2026 Trees for Survival

© 2026 Mastercraft Group NZ - Kitchens - Electrical - Plumbing. All rights reserved

Kitchen Guarantee Terms & Conditions Privacy Contact
Projects Gallery Resources Find a Specialist About Us Shop Join News & Updates

© 2026 Mastercraft Group NZ - Kitchens - Electrical - Plumbing. All rights reserved

Kitchen Guarantee Terms & Conditions Privacy Contact
  • Contact Us
  • Find a Local Specialist
  • Grab a Look Book
Cambridge Homes
Cambridge Standard Plan Only JAN_2026Cambridge Standard Plans & Pricing JAN_2026

What prompted this project, and what were you hoping to achieve? *

Examples: Awkward layout, Limited storage, Structural constraints, Small footprint, Need to supervise children, Multiple cooks in the kitchen, Accessibility requirements

Examples: Large island, Butler’s pantry, Hidden storage, Feature lighting, Custom cabinetry, Appliance integration, Indoor/outdoor connection, Scullery, Special materials or finishes

Examples: Family gathering space, Coffee station, Entertaining area, Increased storage, Better workflow, Natural light, View from the kitchen

Examples: Easier entertaining, Better family connection, More enjoyable cooking, Improved functionality, Greater liveability, Better use of space

Modern, Coastal, Farmhouse, Contemporary, Industrial, Minimalist etc.

No file chosen