logo
  • Projects
  • Gallery
  • Resources
  • Find a Specialist
  • Join
  • About Us
  • Member Login
  • Search

Projects by Mastercraft

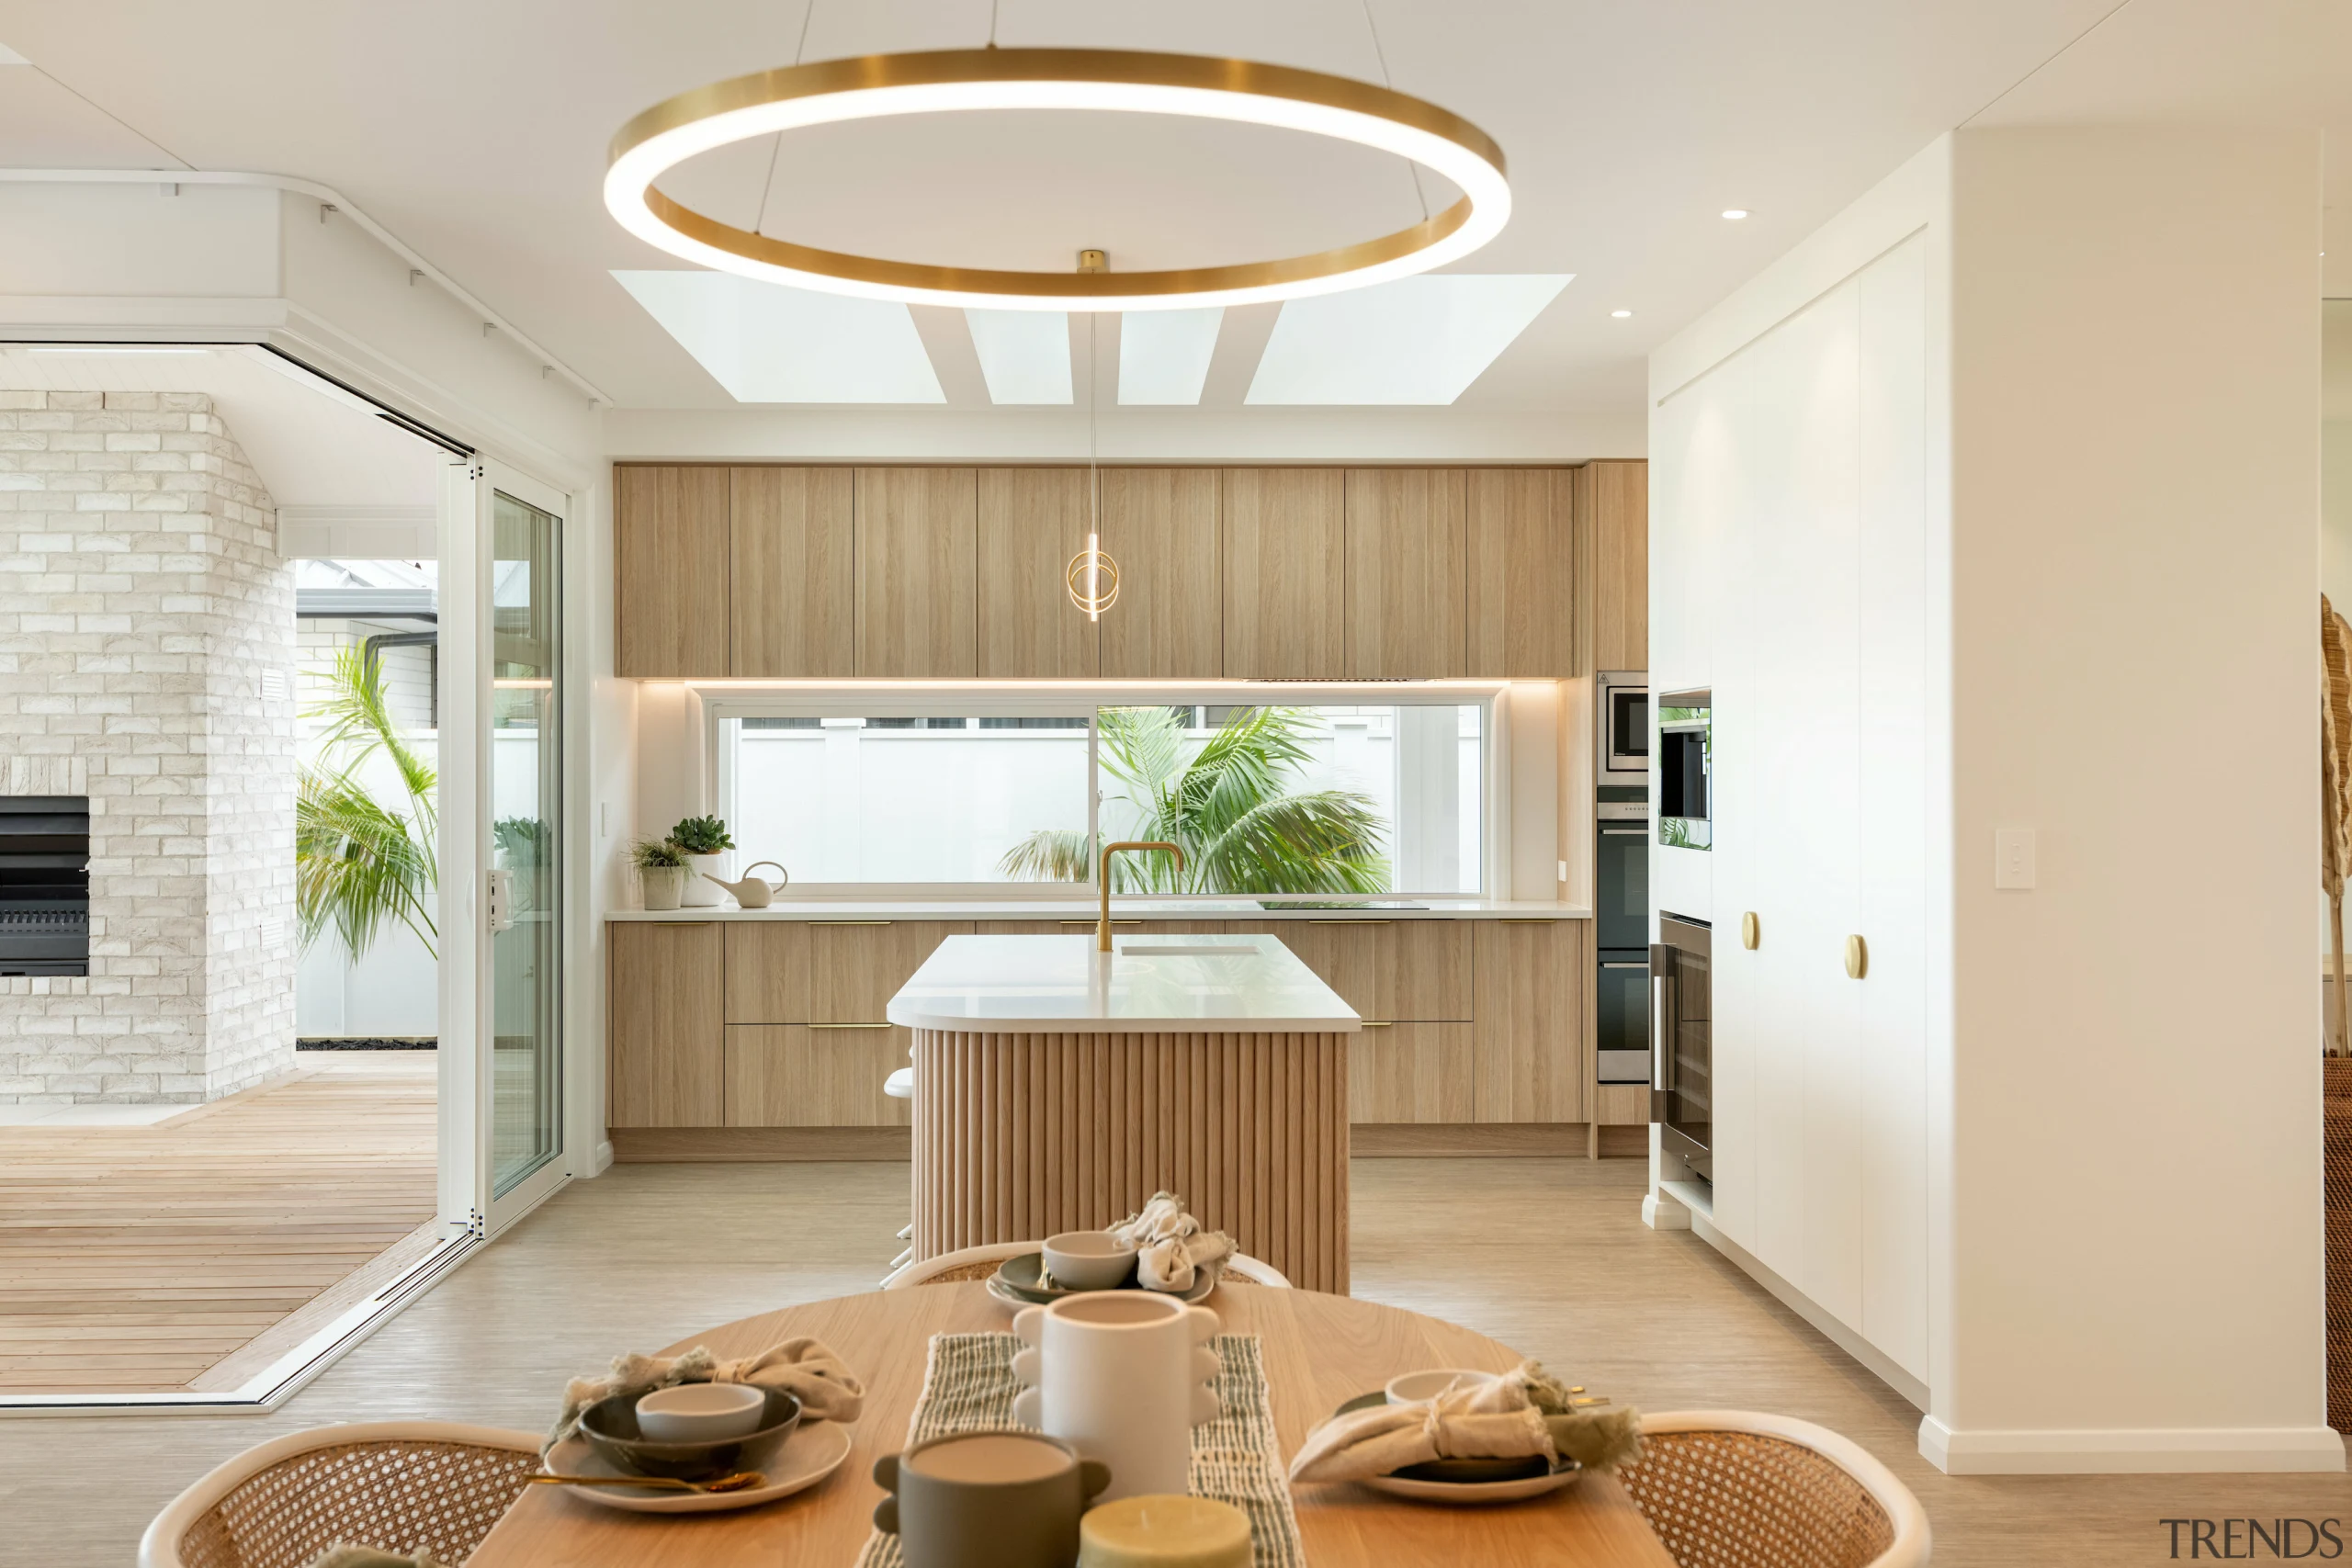
Island Paradise

Hazelnut Haven

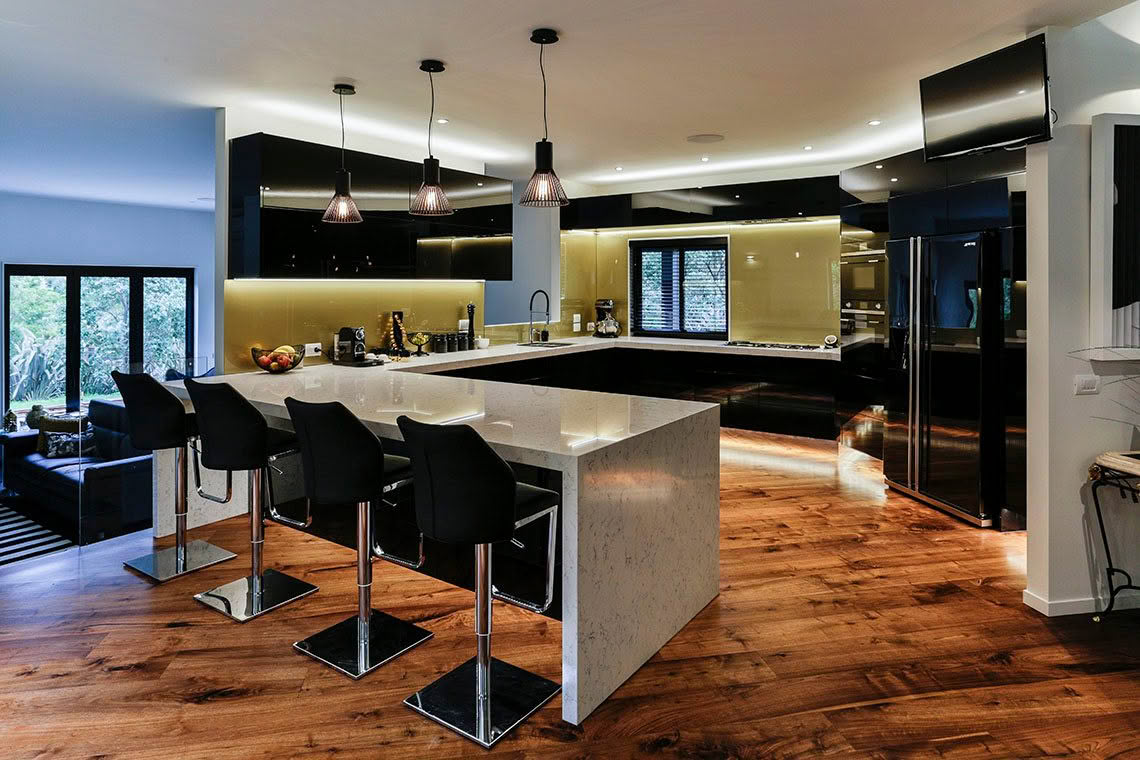
Dim the Lights

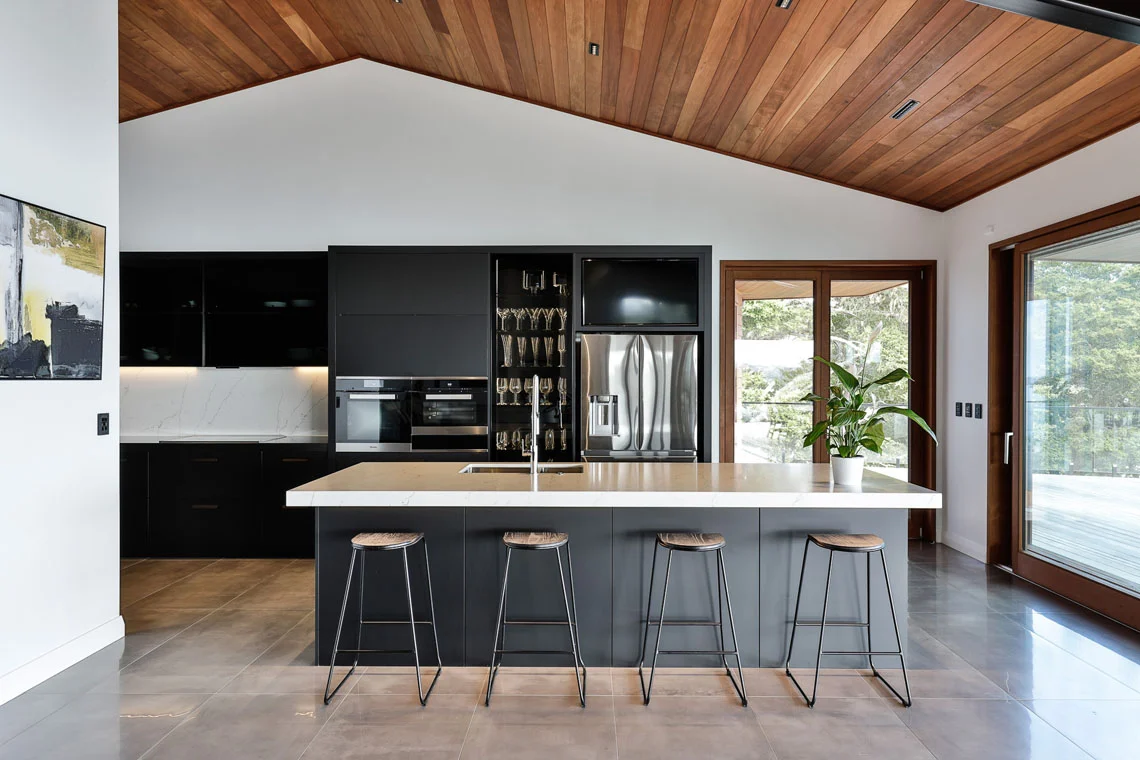
Space Odyssey

Lap of honour

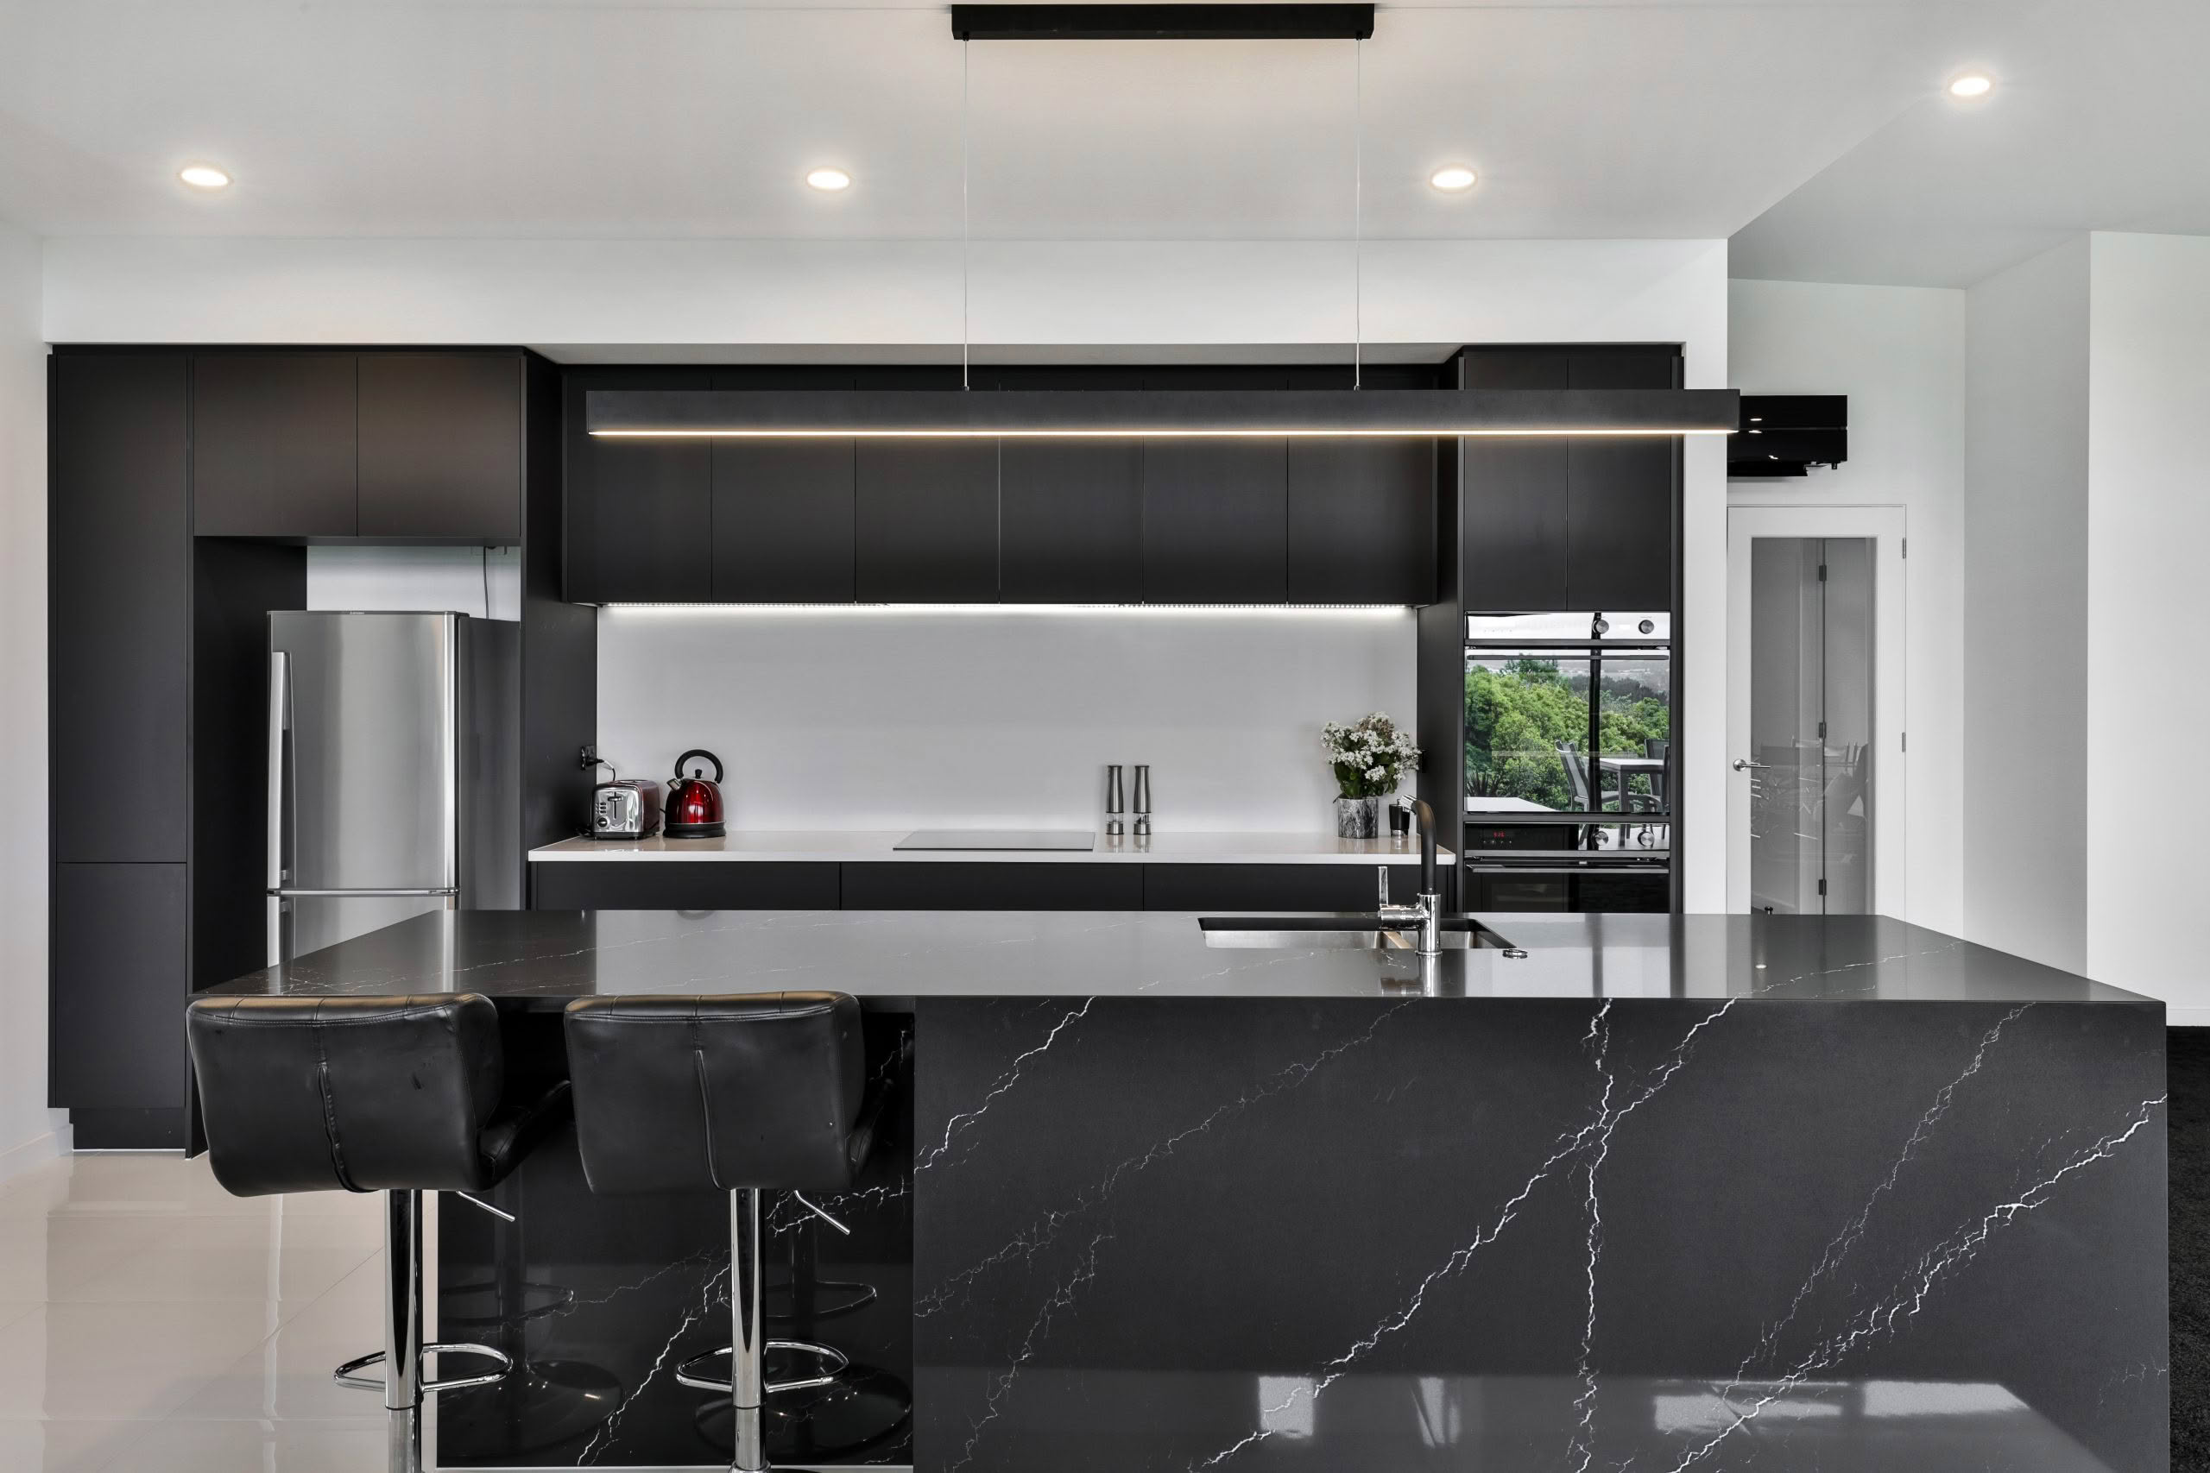
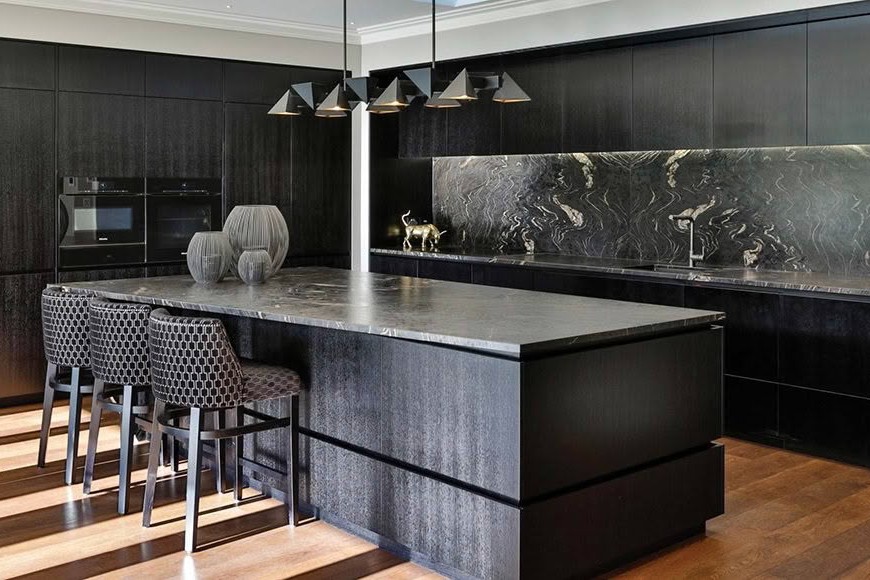
Back in black

Summer vibe

Scandi dandy

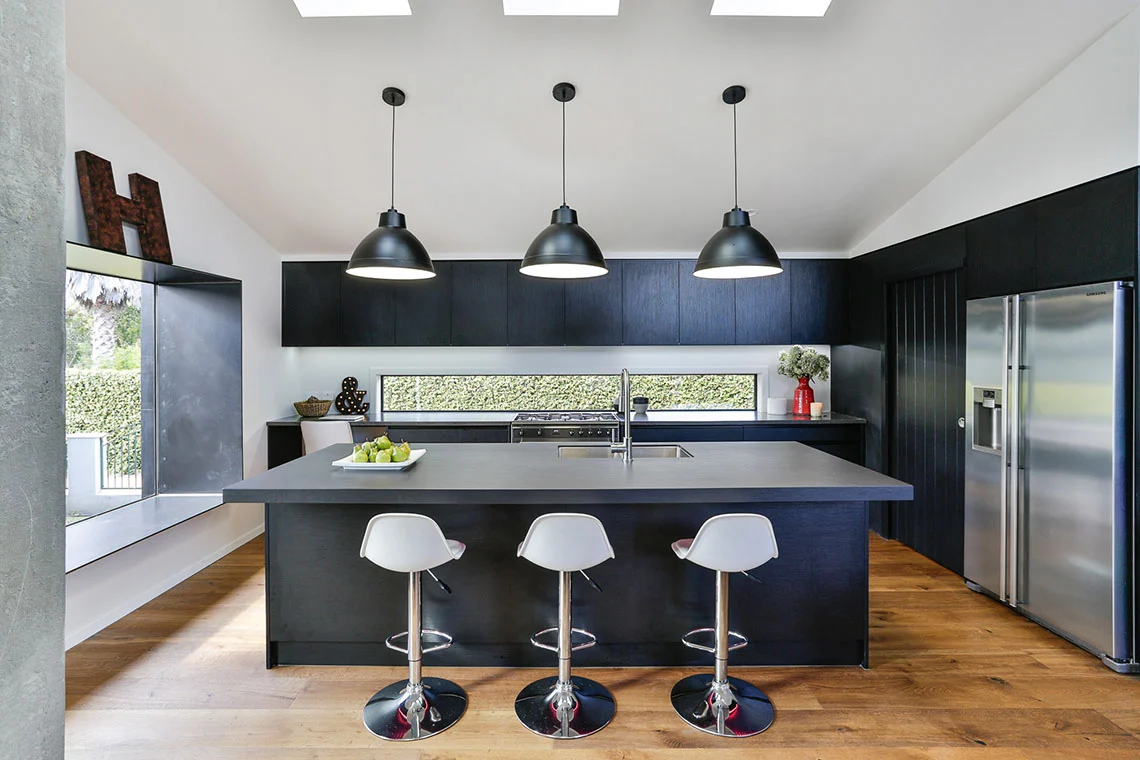
Black tie

Ocean breeze

Full time

Black arts

Charismatic cutie

High life

Smooth move

Load more
© 2026 Mastercraft Group NZ - Kitchens - Electrical - Plumbing. All rights reserved
Cambridge Homes
Cambridge Standard Plan Only JAN_2026Cambridge Standard Plans & Pricing JAN_2026

What prompted this project, and what were you hoping to achieve? *

Examples: Awkward layout, Limited storage, Structural constraints, Small footprint, Need to supervise children, Multiple cooks in the kitchen, Accessibility requirements

Examples: Large island, Butler’s pantry, Hidden storage, Feature lighting, Custom cabinetry, Appliance integration, Indoor/outdoor connection, Scullery, Special materials or finishes

Examples: Family gathering space, Coffee station, Entertaining area, Increased storage, Better workflow, Natural light, View from the kitchen

Examples: Easier entertaining, Better family connection, More enjoyable cooking, Improved functionality, Greater liveability, Better use of space

Modern, Coastal, Farmhouse, Contemporary, Industrial, Minimalist etc.

No file chosen