

Space Odyssey
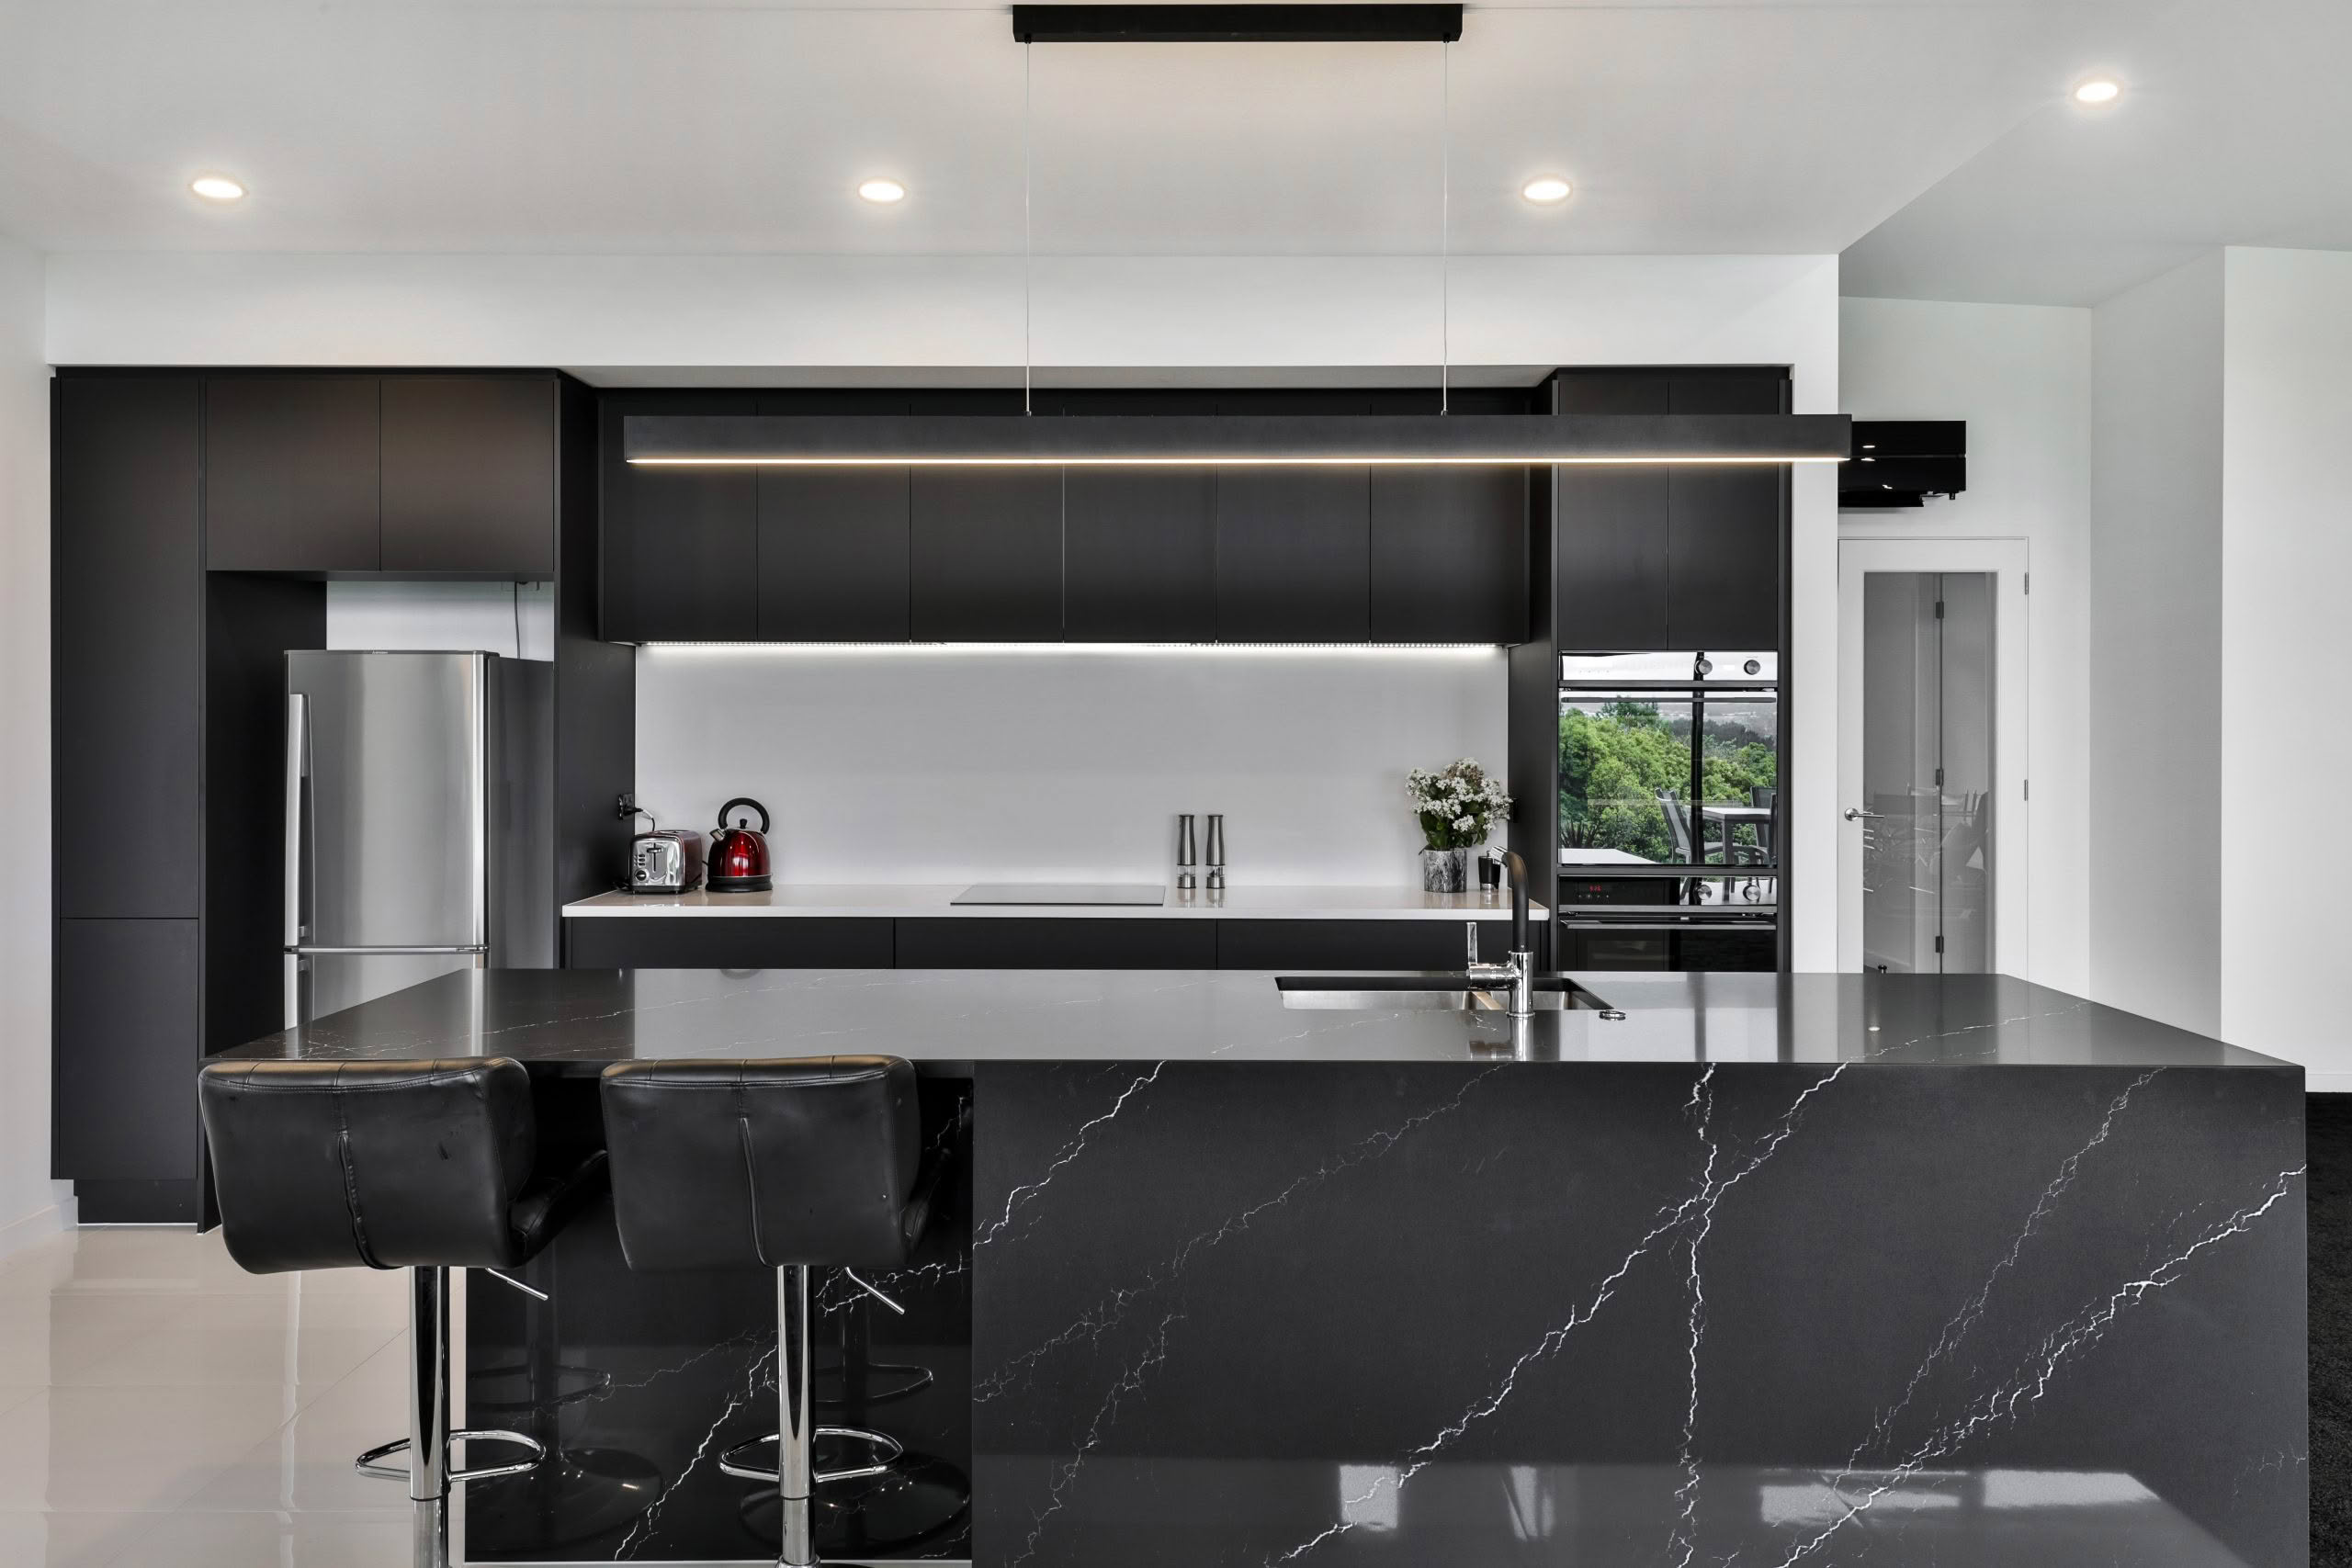
Designed by Josh Cooper, this Palmerston North kitchen embodies sleek minimalism, with the island as its undeniable focal point. Set in a modern new build, the client’s brief was simple: they wanted a statement piece more than a purely functional kitchen. With that in mind, Josh designed a space where every detail complements the bold central island.
The island itself stands as a piece of art, with a Trendstone Nero Venato Polished benchtop offering dramatic contrast to the otherwise monochromatic palette. This black-and-white scheme continues throughout the kitchen, emphasising cleanlines and simplicity. The cabinetry, crafted from Raven Purematte by Impress Panels, adds a subtle texture, while the island base cabinets in Stylelite Arctic Trumatte lend a sophisticated contrast.
The benchtop surrounding the cooktop area features Silestone Blanco Zeus Polished, adding a touch of elegance to the workspace, along with a matching splashback to maintain visual continuity.
The theme is masterfully continued throughout the rest of the house including the bathrooms where Trendstone Nero Vena to makes an encore appearance.
Renovation Innovation
From old to new
They wanted to design a completely new layout and look, in a modern industrial style that would welcome guests into an inviting space as soon as they stepped through the front door.
The client wanted clean square lines throughout their kitchen, with lots of space. Some structural adjustments had to be made to the home to achieve the new look – renovation innovation was required!
The pantry with a hidden secret
Squaring off an angled corner wall enabled the corner to be cleverly hidden by the fridge, and in doing so also created a floor-to-ceiling storage area with a work bench.
Richard Hull, a renovation specialist in the Waikato, was instrumental in designing a cavity slider and bulkhead with extra attention paid to the negative detailing and coordination when it came time to install this kitchen.
The walk-in pantry was installed separately at a later date so that a template could be taken and the cabinetry custom-made to fit in this tricky space. The result is a beautifully squared off functional space that hides the angles beyond.
Clever window solution
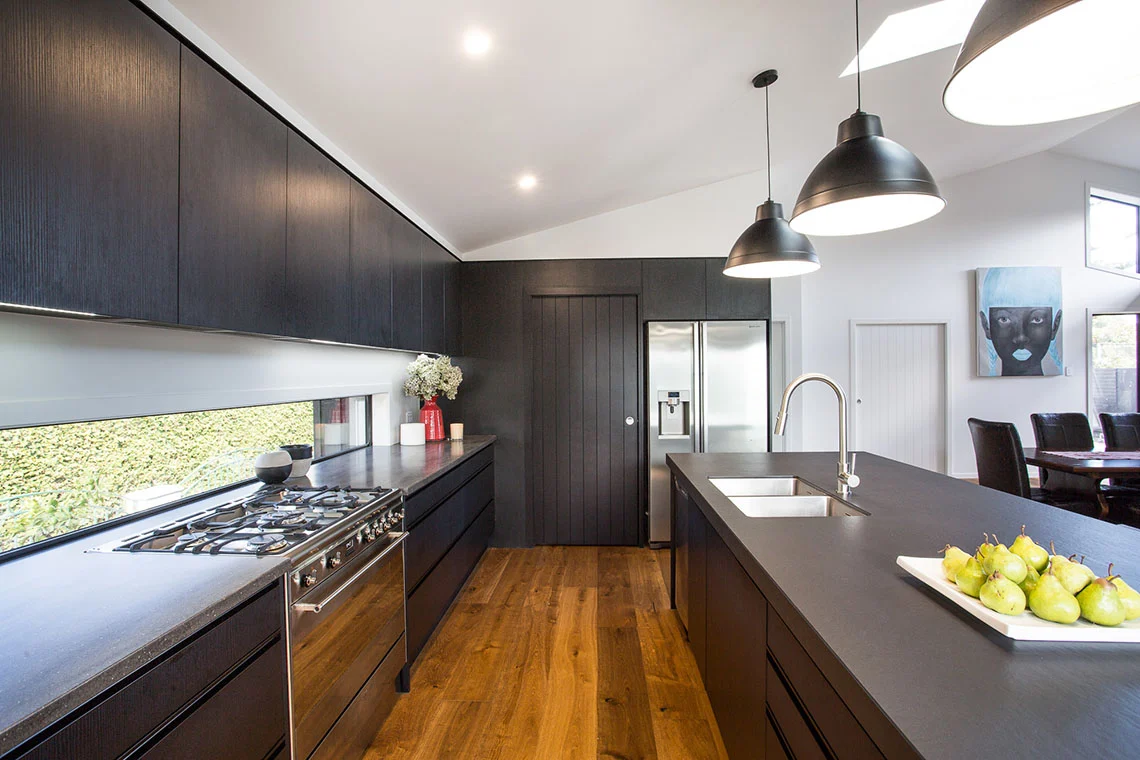
The view through the original kitchen window was uninspiring. In her new kitchen, the client didn’t want to lose the natural light provided by the window, but also didn’t want to look over the fence to the neighbouring property.
The solution was to set the window low enough to be below the fence while being extra-long to invite plenty of light. This provided a lot of overhead storage, and negated the need for a splashback.
The impressively deep Dekton island bench gives ample space for family and friends to sit at the bar stools, while food and drinks are being prepared.
Keep an eye on the kids while cooking
A cleverly thought-out study corner on the left side of the back bench is busy-family genius. It’s an area created for a child to complete their homework and projects while being with their parents (supervised) without getting in the way of meal preparation. Together, with separate spaces.
A large window with a windowseat is yet another space for the kids and guests to relax near, but not exactly in, the kitchen.
Extremely livable
All the services in this kitchen are well placed, making the kitchen a joy to be in, and the flow is smooth throughout. Lighting features complete the inviting ambience of this room, with pendants above the large bench, along with hand sensors and coloured LED strips under the island overhang.
There is ample valuable storage in this kitchen, including cupboards around the corner on the outside of the pantry wall, and of course the long bank of overhead cabinets.
The client expressed surprise at the amount of storage achieved through this renovation, and is happy that their finished kitchen is exactly what they visualised from the outset.
This kitchen was designed, manufactured and installed by Mastercraft Kitchens Waikato.
From Old-Fashioned To Party Central: A Kitchen Renovation Tale
The old kitchen, right next to the exit to the deck was hardly ‘heart of the home’ material. With a focus on creating more space and a central socialising area, this family set about a major renovation of their kitchen.
Moments in the journey
Congratulations on your new kitchen, it looks amazing! As it was a renovation, what were the main drivers to transform the space?
It was an old-fashioned kitchen that doubled as a thoroughfare to the outside. We were looking to modernise and makeover the whole kitchen and dining space to create an efficient kitchen area as well as opening up the outdoor flow and make the most of light and sunshine. So…not a lot really!
What were the main features you wanted in your new kitchen?
Definitely a large island for dining and entertaining. Also a butler’s pantry and efficient spaces/zones were on the must-haves. It had to be modern, yet timeless, so it wouldn’t date.
We love the coffee and bar zone! How does this change the kitchen dynamic?
We love it too! It has created a specific use zone that doesn’t interrupt the remainder of the kitchen function, so it adds a great cooperation value! It is also a genuine feel-good feature that our guests love!
Tell us about a moment
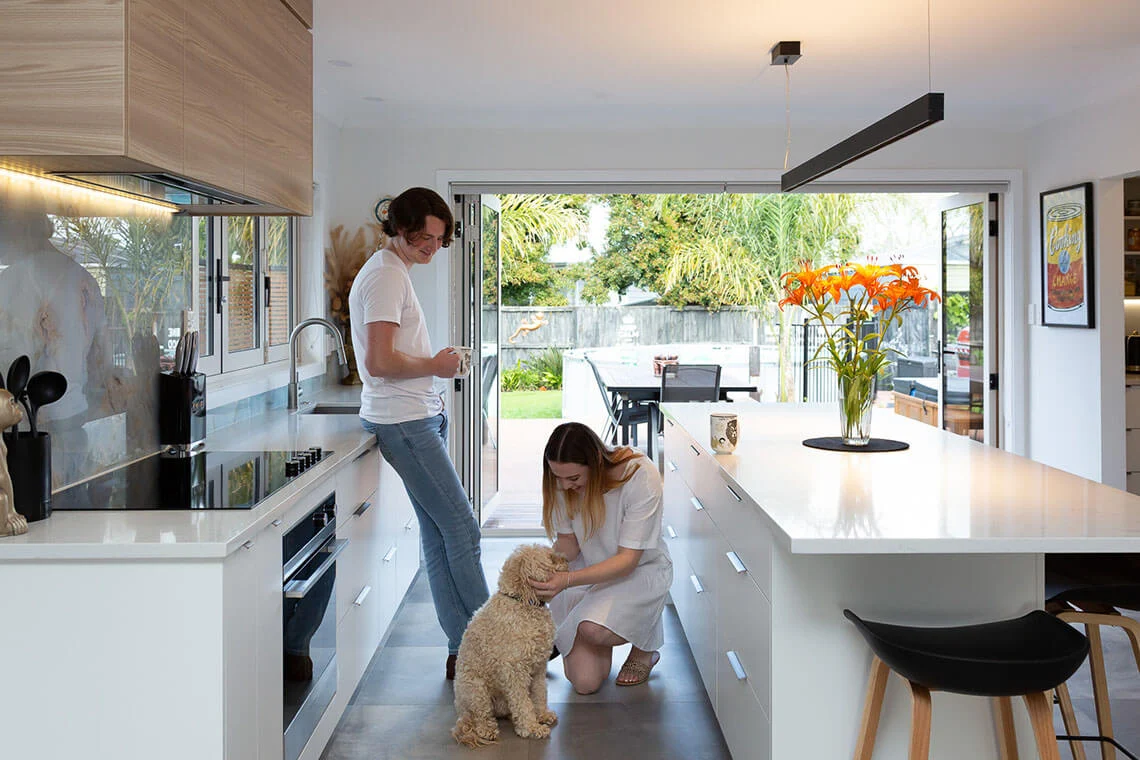
Monty is requiring an explanation as to why Dad has a whole space for his treats, but the dog treats are tucked away out of site on a shelf in the butler’s pantry.
Or maybe he’s saying, “Another coffee Dad?!”
Basically, if you stand still in the kitchen for long enough, Monty is there expecting a treat!
Were there any stand-out moments of the design and build process?
The first real standout was receiving a photorealistic render of what our new kitchen would look like. Suddenly we were mentally living in the new space and couldn’t wait to get started! Following that it was walking into the Mastercraft showroom and seeing a ‘walk-through’ video of our kitchen playing on the TV. We were hooked!
Then the installation process blew us away. Our installer was a perfectionist and whilst I thought he was slow at first, I soon realised it was because he wanted us to see a perfect result. This was when the true value of having a bespoke kitchen designed and installed came shining through. Onsite fixes were easily taken care of and the kitchen fit the construction like a glove! Things like scribing all the filler panels and toe kicks to the ceilings and the floor is something I could never achieve, even though I am a keen DIY’er.
What has made the biggest impact for your family?
Just the sheer liveability of the space. Whilst we’re virtually empty nesters, when the family is around we are now congregating and dining together like we never have before. We’re very grateful for what this renovation has achieved.
How about reactions from friends and family?
Everyone loves it! The first time they see the space as a whole reminds us about the changes we now take for granted. The most positive comments are about the splashbacks, island and access to outside. We like to entertain and it is setting a new benchmark as the go-to party house!
What could you now not live without?
- Drawers instead of cupboards! What a difference it makes to have easy access to the entire space of the cabinetry. Suddenly everything is much more accessible.
- Also the island, extra bench space, storage and a family/friends dining/gathering hub.
- Oh, and rubbish bin drawers! Who knew?!
What has having a new kitchen meant to you personally?
We are just grateful every day to have such an awesome space to live in. We didn’t renovate for show or ‘re-sell’, we renovated to make our living better, and this has achieved that in spades.
Renovating a kitchen is a big project, do you have any nuggets of wisdom for others wanting to do the same?
- Plan, plan and plan again!
- Lengthen your expectation of how long everything takes. In a whole lot of ways, the longer the better. Why rush something to gain a few weeks, when you’re living in it for years?
- Be ready to live amongst a kitchen renovation. By that I mean ensure you have arranged cooking, washing up and dining in a way that you can cope for weeks on end. Better still – move out!
- I barbecued every night through a few weeks of winter and we were able to plug the dishwasher in undercover, outside, connected to the hose tap. Essentials like the fridge, toaster and microwave went in another room.
- Make your wish list long (you can rationalise it later) and be sure to think of the things you do not have now such as LED feature strip lighting, smart features like data cabling, power points everywhere you might need them (I forgot about the island and now need to retro fit an outlet).
Acknowledgements:
- Kitchen designed by Kristen Reid and Jes Gordon
- Manufactured and Installed by Mastercraft Kitchens Tauranga
Villa Vibe – Renovation of a villa kitchen
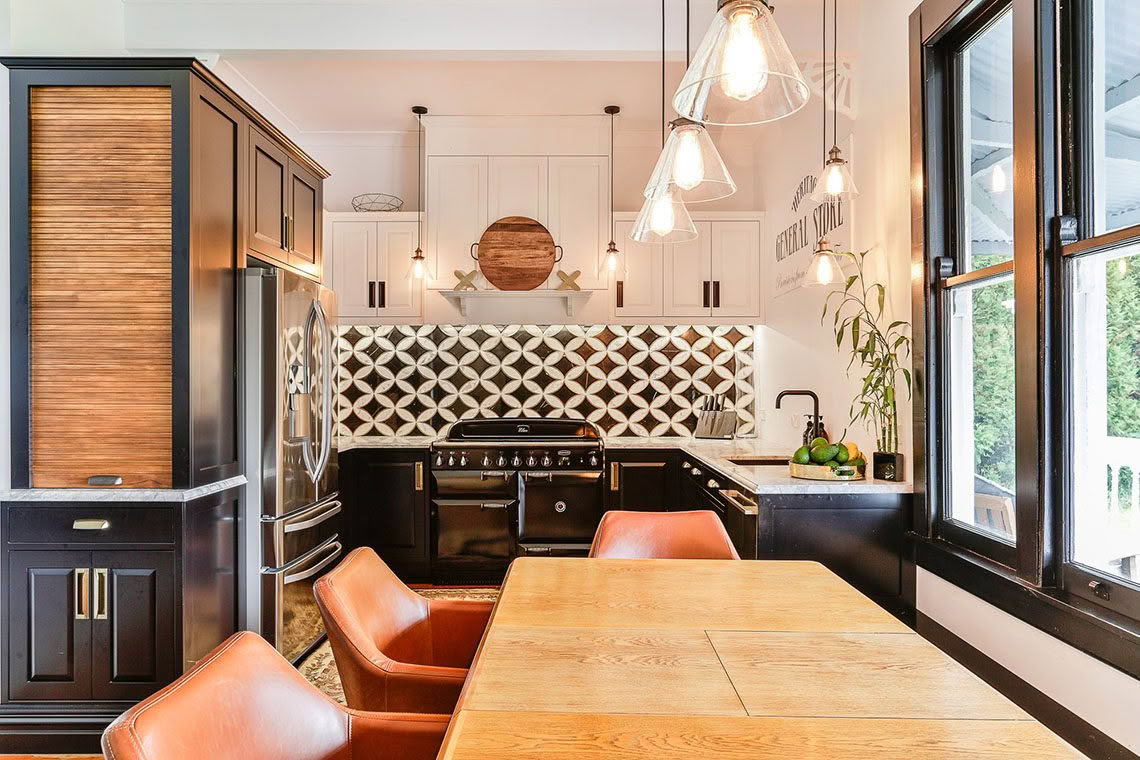
“I came into this project when our client’s renovation was well underway, by which time most of the original kitchen was gone – with just a few cabinetry units and a makeshift benchtop left,” says Jes. “The large set of windows that dominate the space had also been painted a semi-gloss black, so they, along with the gloss-black cooking range, imported from the UK, determined the colour of the cabinetry.”
Decorative yet practical elements
Making their new cooking range the focus of attention was also a requirement from her clients. This required the designer to incorporate features around it that would draw the eye. “We designed a decorative overhead cabinetry and extractor unit, in keeping with the style of the villa setting, and painted it in contrasting white, to ensure they didn’t dominate the space,” says Jes. “And some time after we finished installing the cabinetry, our client found a mosaic black-and-white patterned splashback with brass detailing that tied the whole look together.”
Breakfast station – a stand-out feature of this kitchen
Not to be outdone, the custom breakfast station on the other side of the room is a stunning design statement in its own right.
Taking its cue from the traditional farmhouse dresser, this unit was designed and built to resemble a freestanding piece of furniture.
Also finished in a deep, semi-gloss black, the top half has double bi-fold doors that glide open to reveal a beautifully designed interior, complete with granite benchtop, sink, colour-matched shelving and a crafted, tongue-and-groove back.
In the bottom section there’s more storage, plus a double-door, glass-fronted beverage centre with slide-out shelves – also imported from the UK by the homeowners. Some particularly tasteful handles, specially imported from Belgium by Enko Group, were sourced by the designer to finish off the piece.
Benchtop with distinctive profile
Holding court at the centre of the kitchen, and perfectly aligned with the restored sash windows, is the family dining table.
“The one that you see currently there is only temporary,” says Jes. “The goal is to have a custom-made table with a Super White granite top that matches the benchtops in the rest of the kitchen, complete with that distinctive ogee edge profile that gives it such an authentic look. The plan is that the table will also be on wheels, so it can be rolled in and out, and that the built-in window seat, also designed and built by Mastercraft Kitchens, will be finished off with cushions and squabs.”
For more inspiration order a copy of our Look Book. To order your FREE copy go here.
This kitchen was proudly designed, manufactured and installed locally by Mastercraft Kitchens Tauranga.
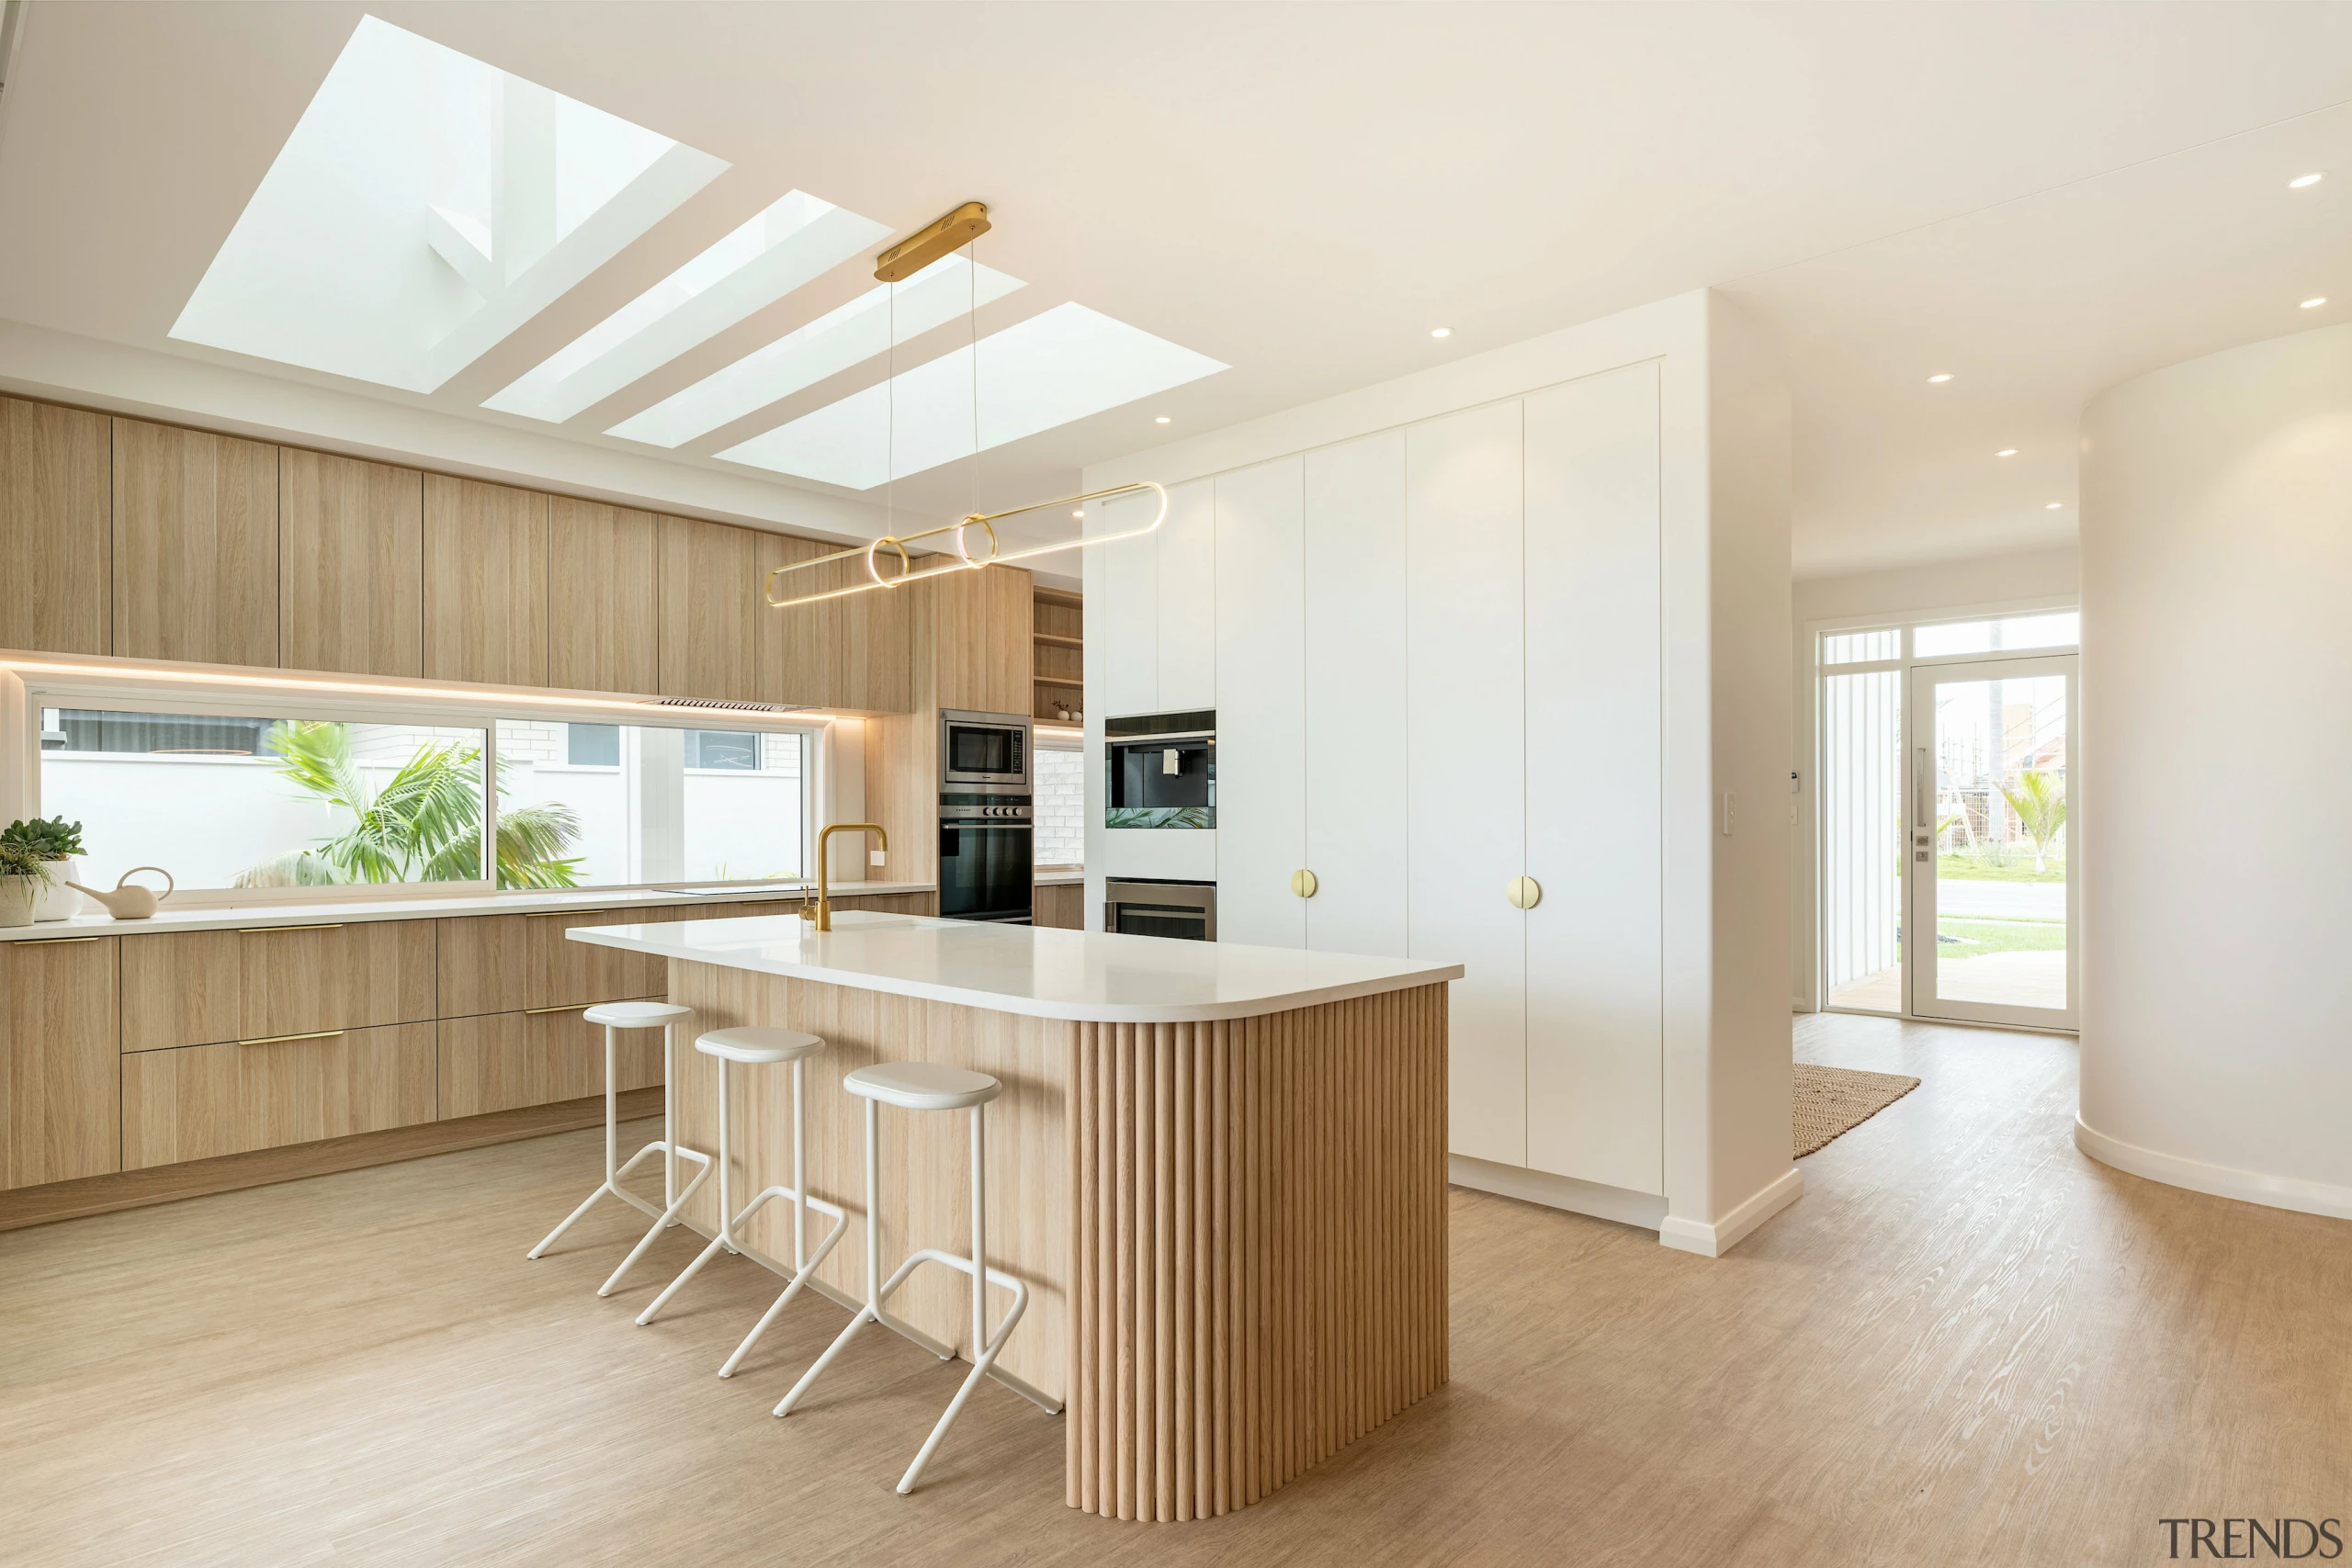
A Contemporary Family Kitchen with Coastal Warmth - Desert Romance
Designed by Jes Gordon, Mastercraft BOP, for G.J. Gardner Homes
Photography: Jahl Marshall, Media Masters
The Vision
Located within one of Papamoa's premium residential communities, this stunning show home combines modern functionality with relaxed coastal styling. Inspired by the theme Desert Romance, the home embraces warm sandy tones, soft curves, natural textures, and carefully repeated design elements to create a welcoming yet sophisticated atmosphere.
The result is a home that feels relaxed and inviting while maintaining the level of finish expected in a high-end executive residence.
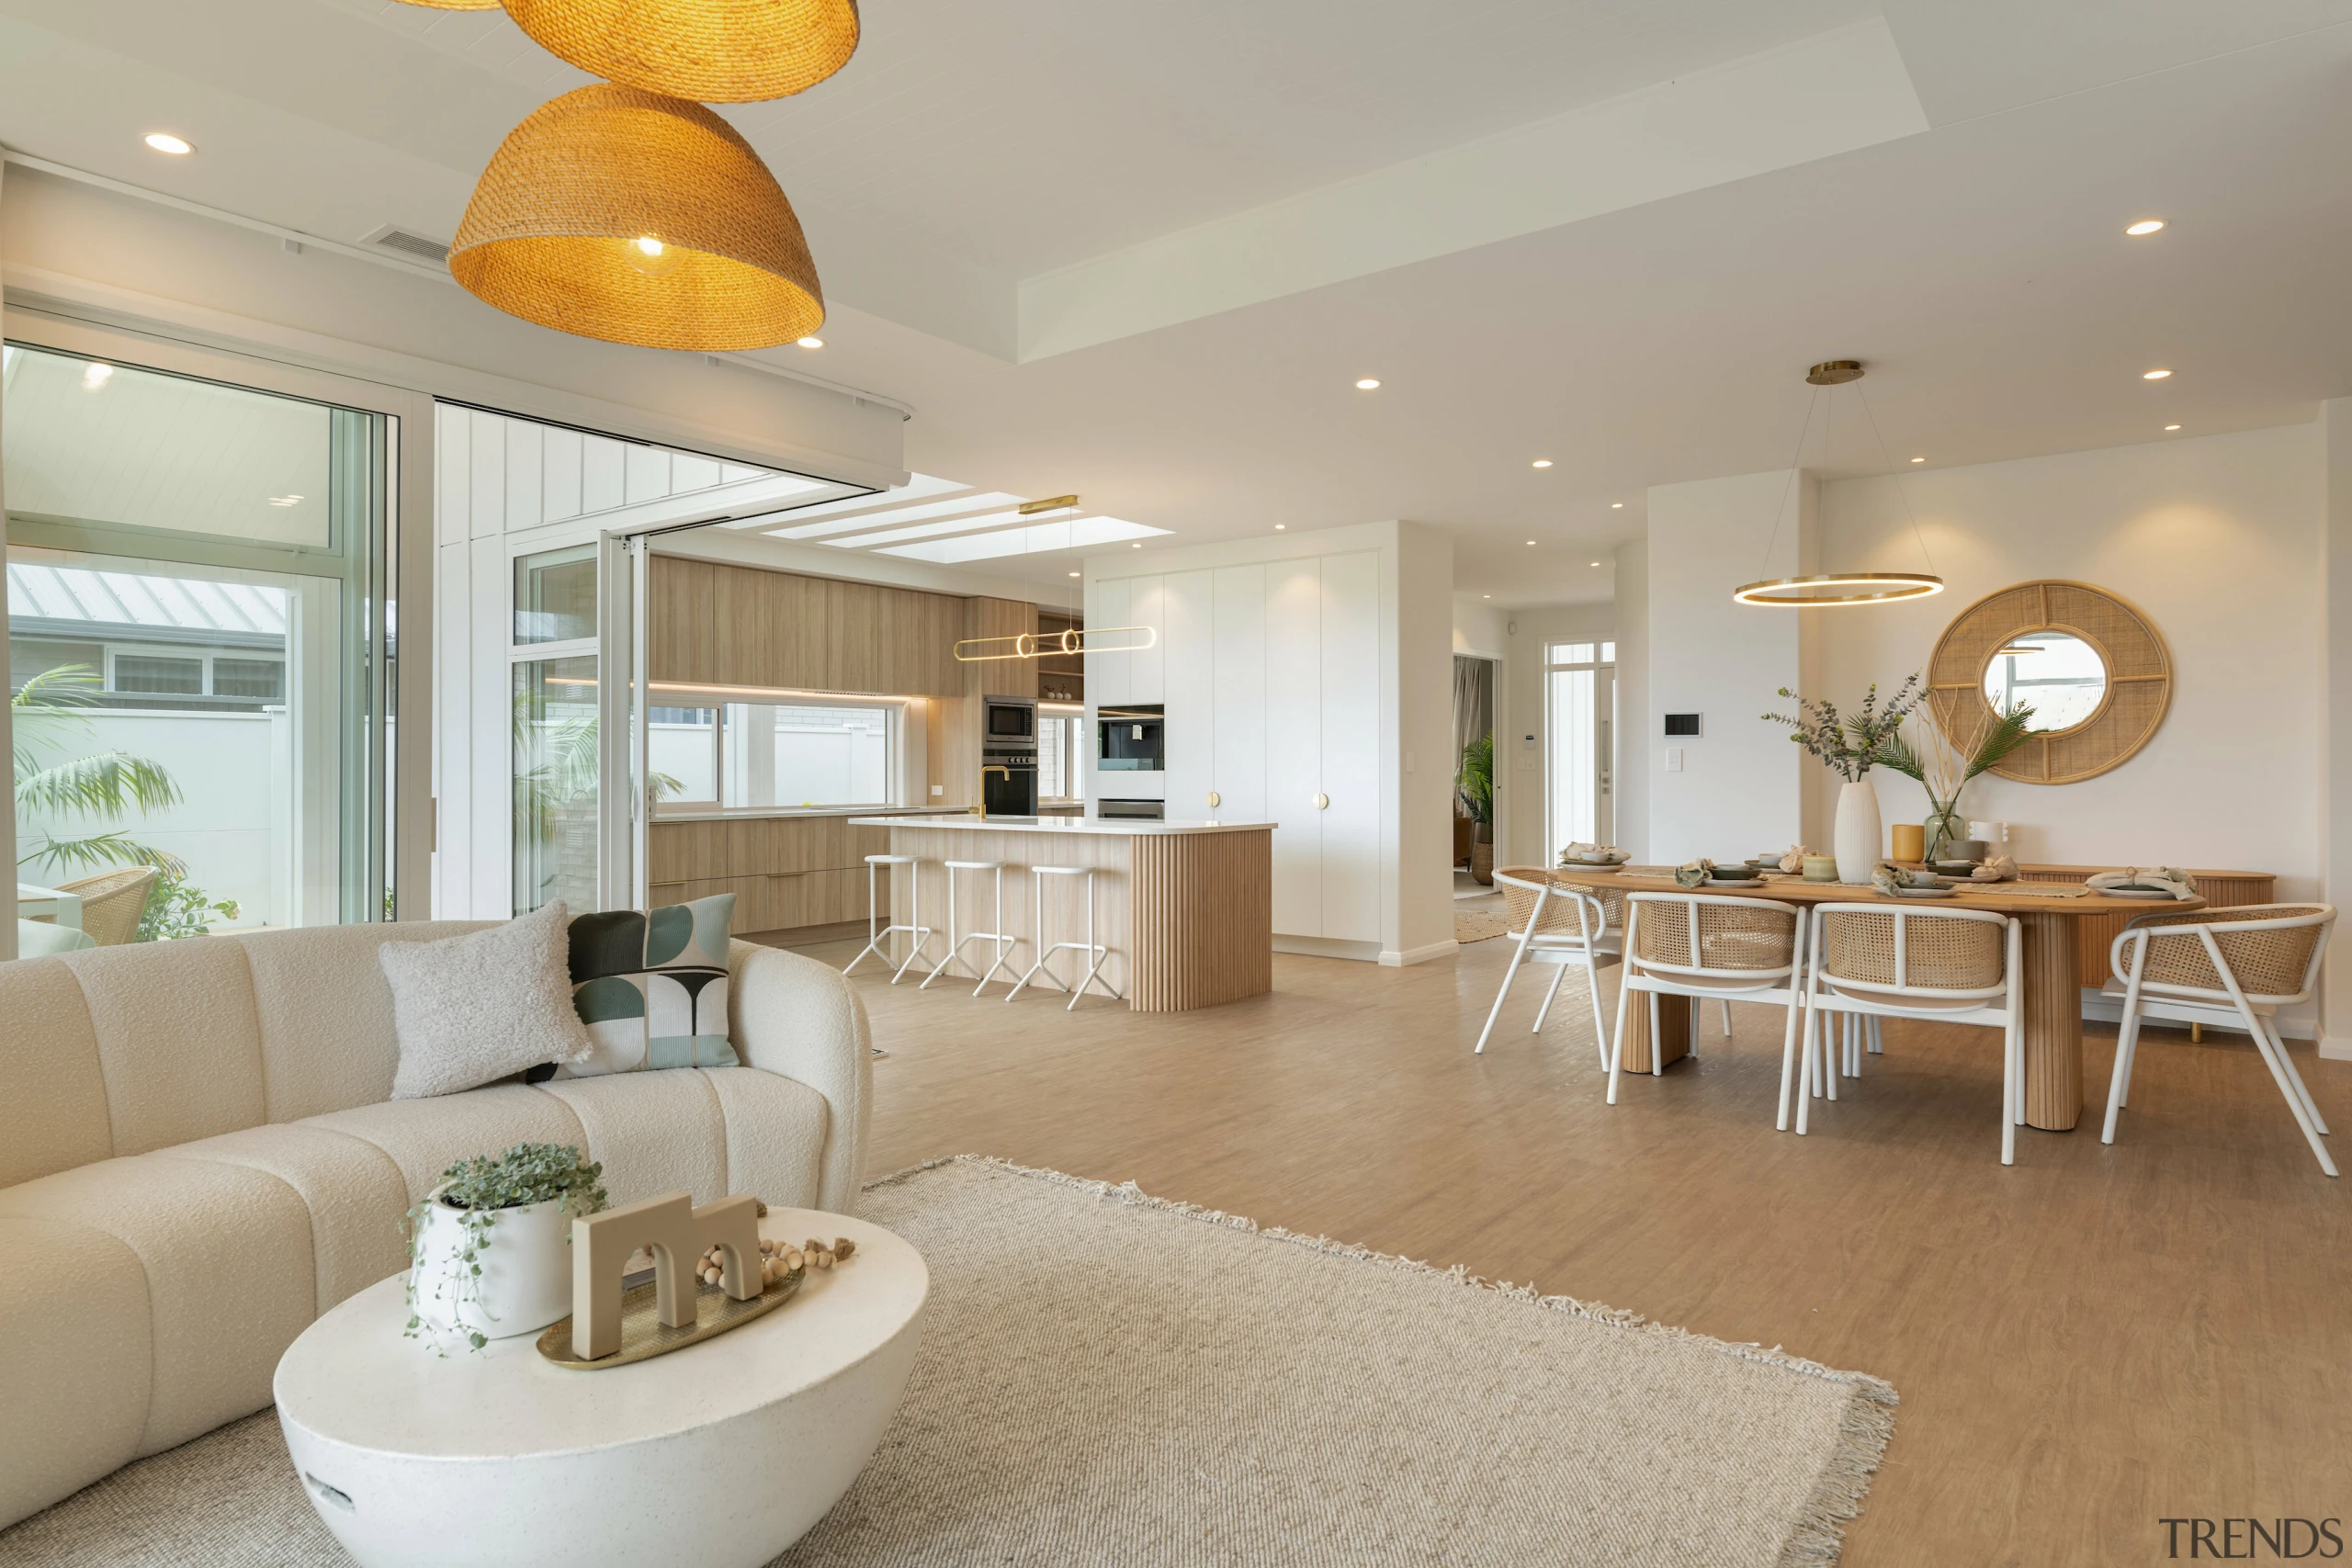
The Design Brief
The kitchen needed to reflect current interior design trends while remaining achievable for homeowners building with a group home builder.
Key objectives included:
- Incorporating curved design elements and contemporary colour palettes
- Introducing timber and brass accents for warmth and texture
- Creating a highly functional entertaining space within an open-plan layout
- Avoiding a closed-off scullery to maintain flow and connection
- Delivering strong visual impact while remaining conscious of budget considerations
Situated in a sought-after coastal subdivision in Papamoa, the home was designed to showcase what is possible when thoughtful design meets practical living.
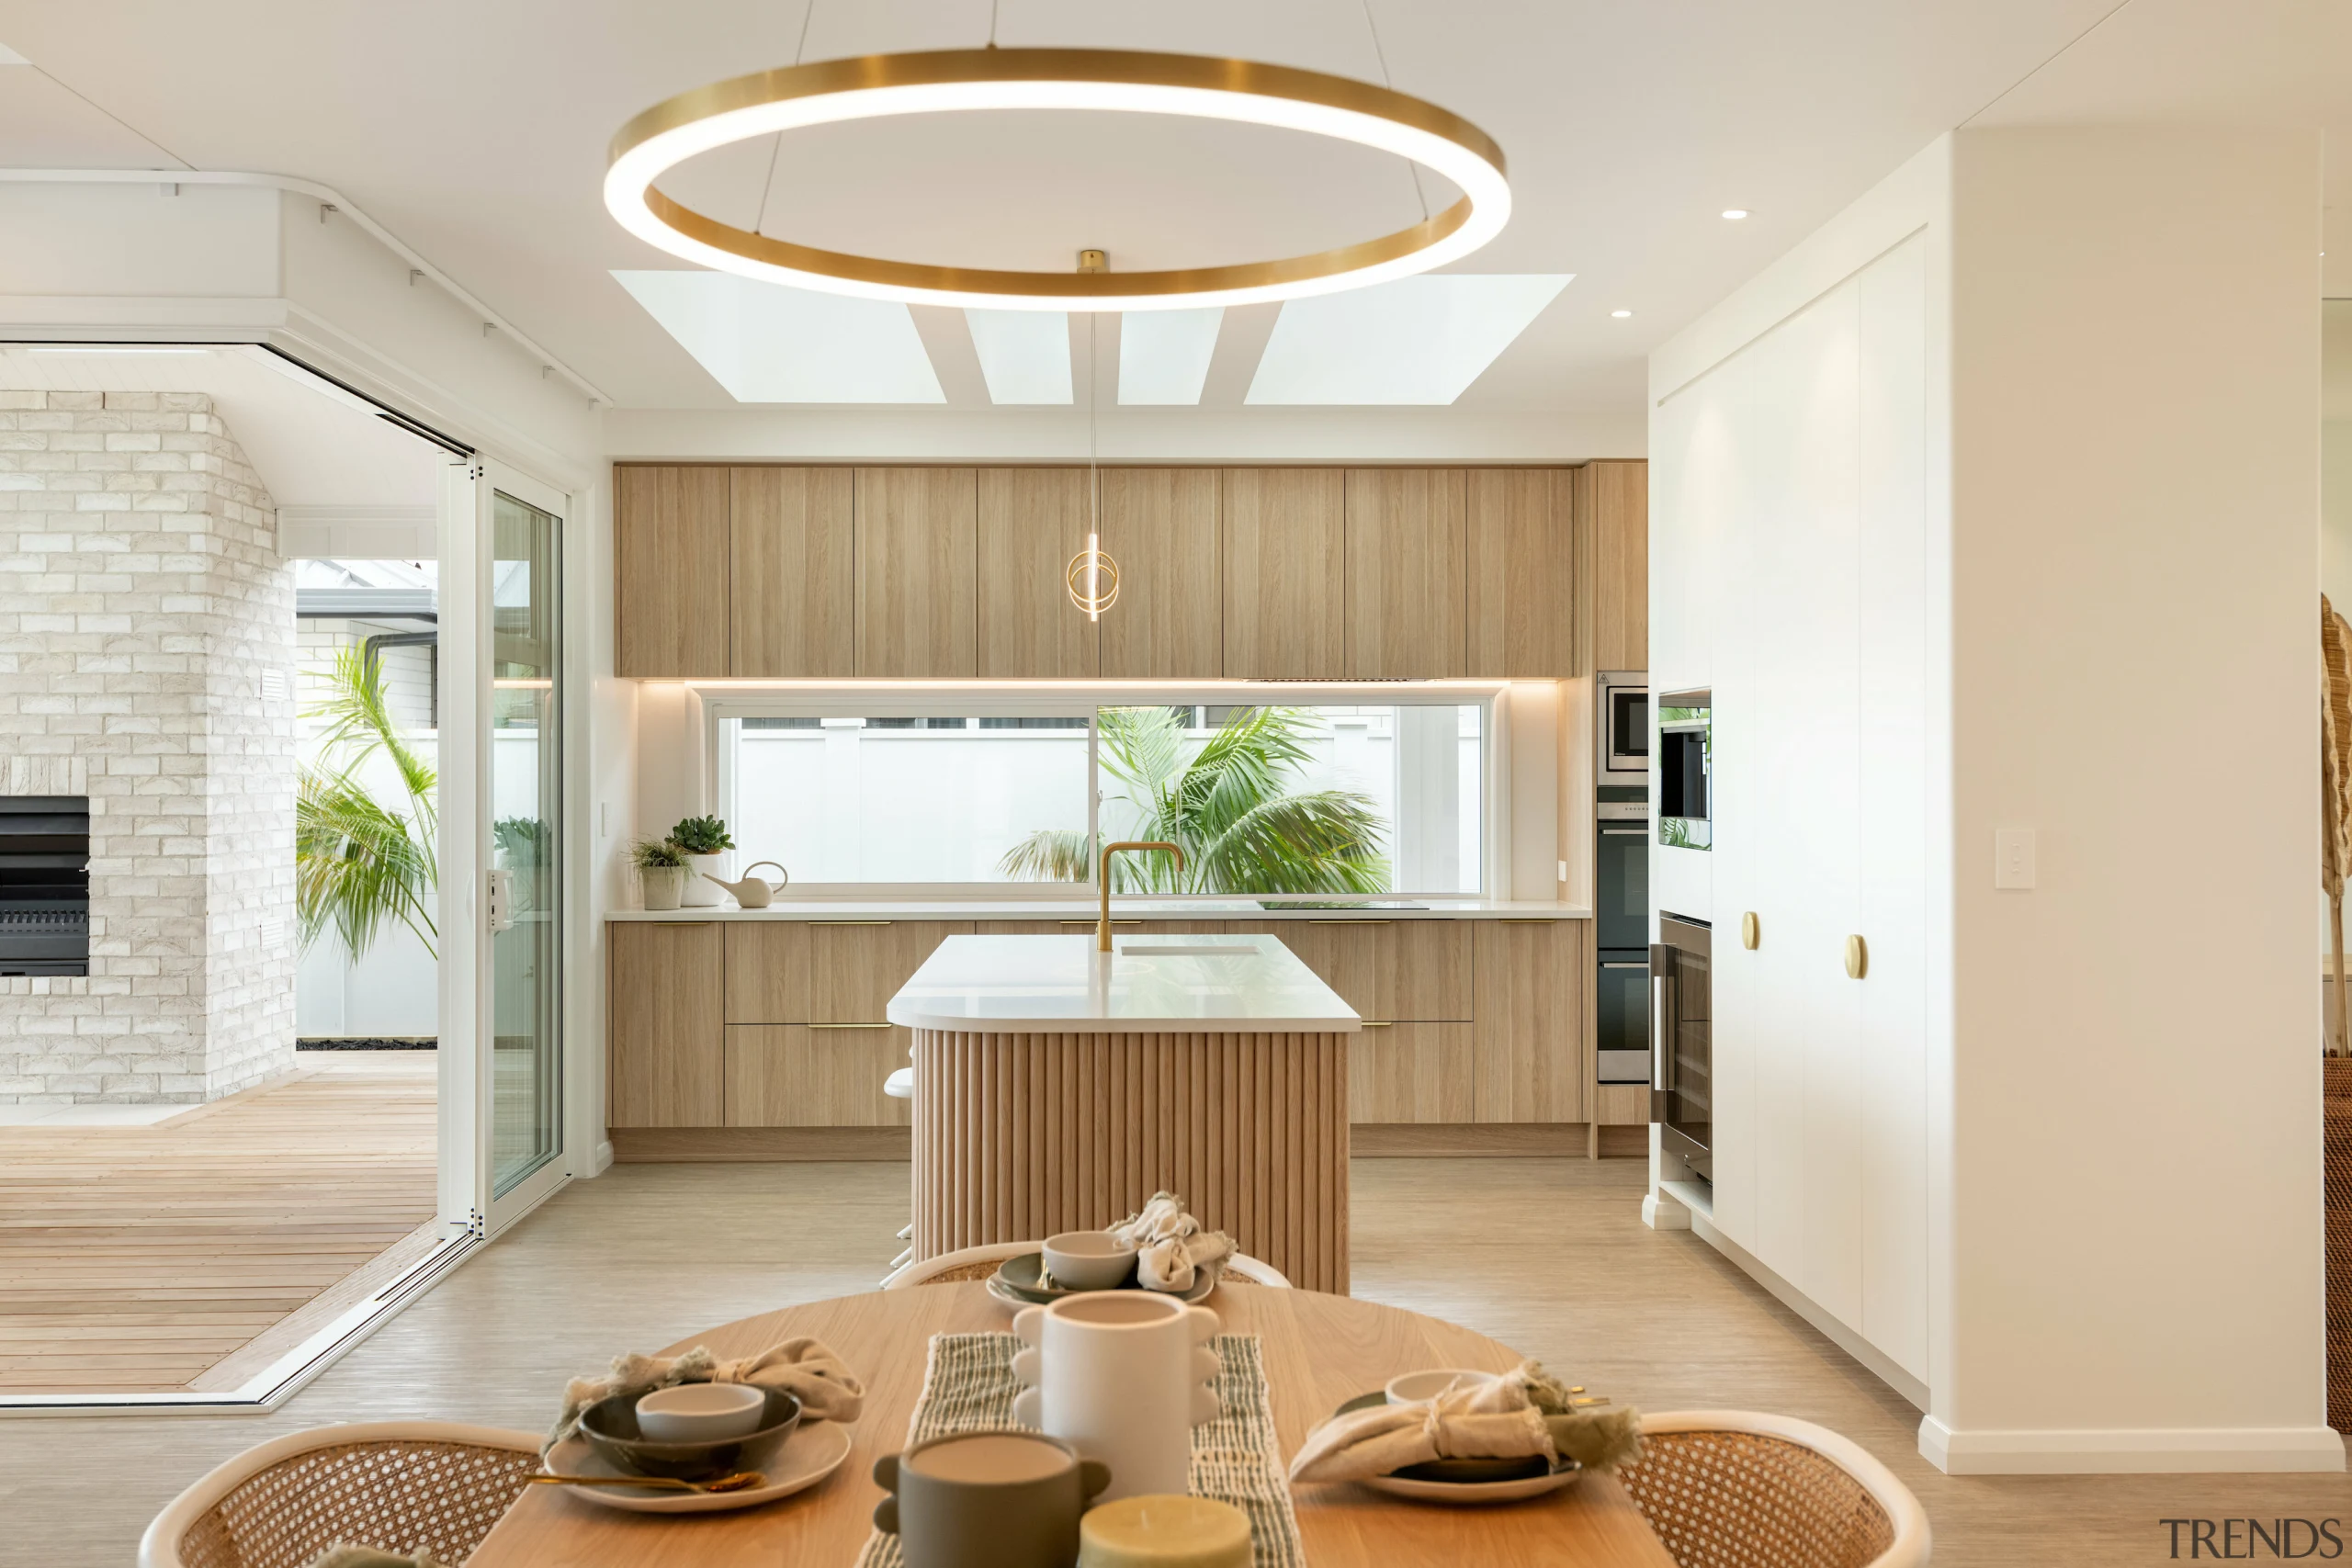
A Kitchen Designed for Entertaining
At the heart of the home sits a generous kitchen designed to bring people together. The large central island provides ample preparation space while also creating a natural gathering point for family and guests.
Because the kitchen sits within a fully open-plan environment and forms part of the main circulation route to the home's media room, it was important that the design looked impressive from every angle.
The space feels light, open, and welcoming, enhanced by the home's wider architectural layout and carefully considered material selections.
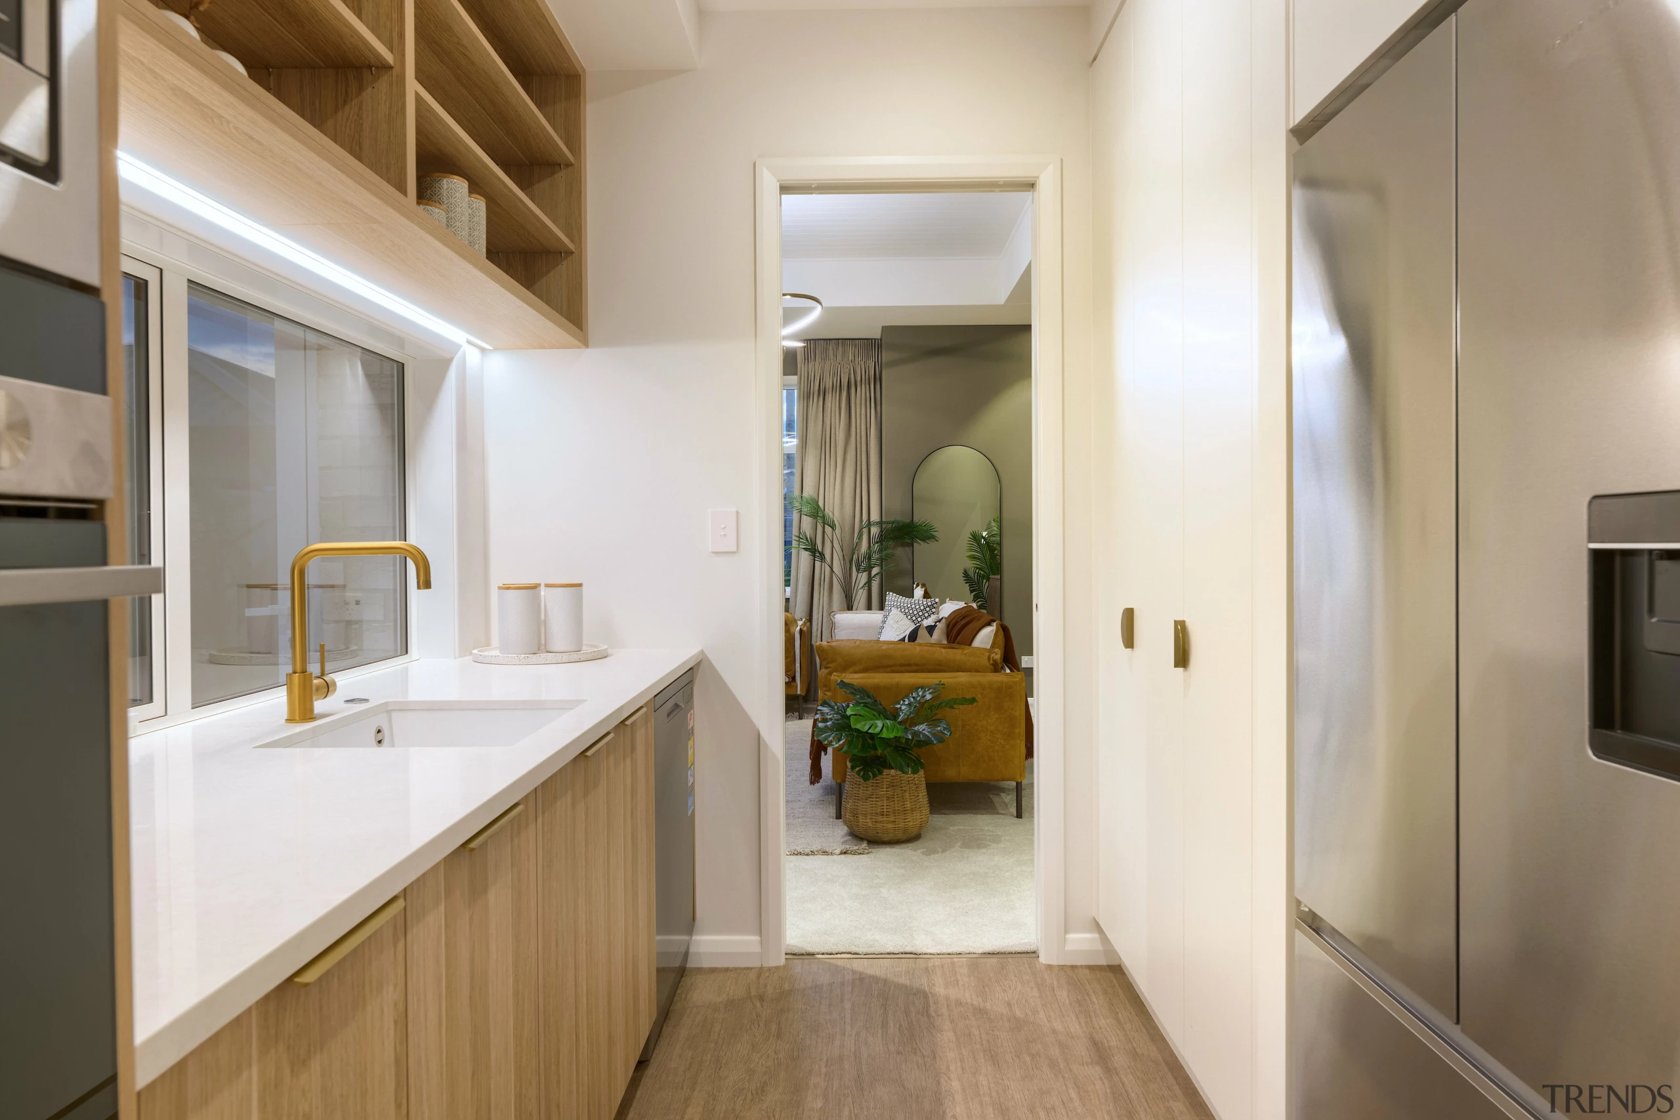
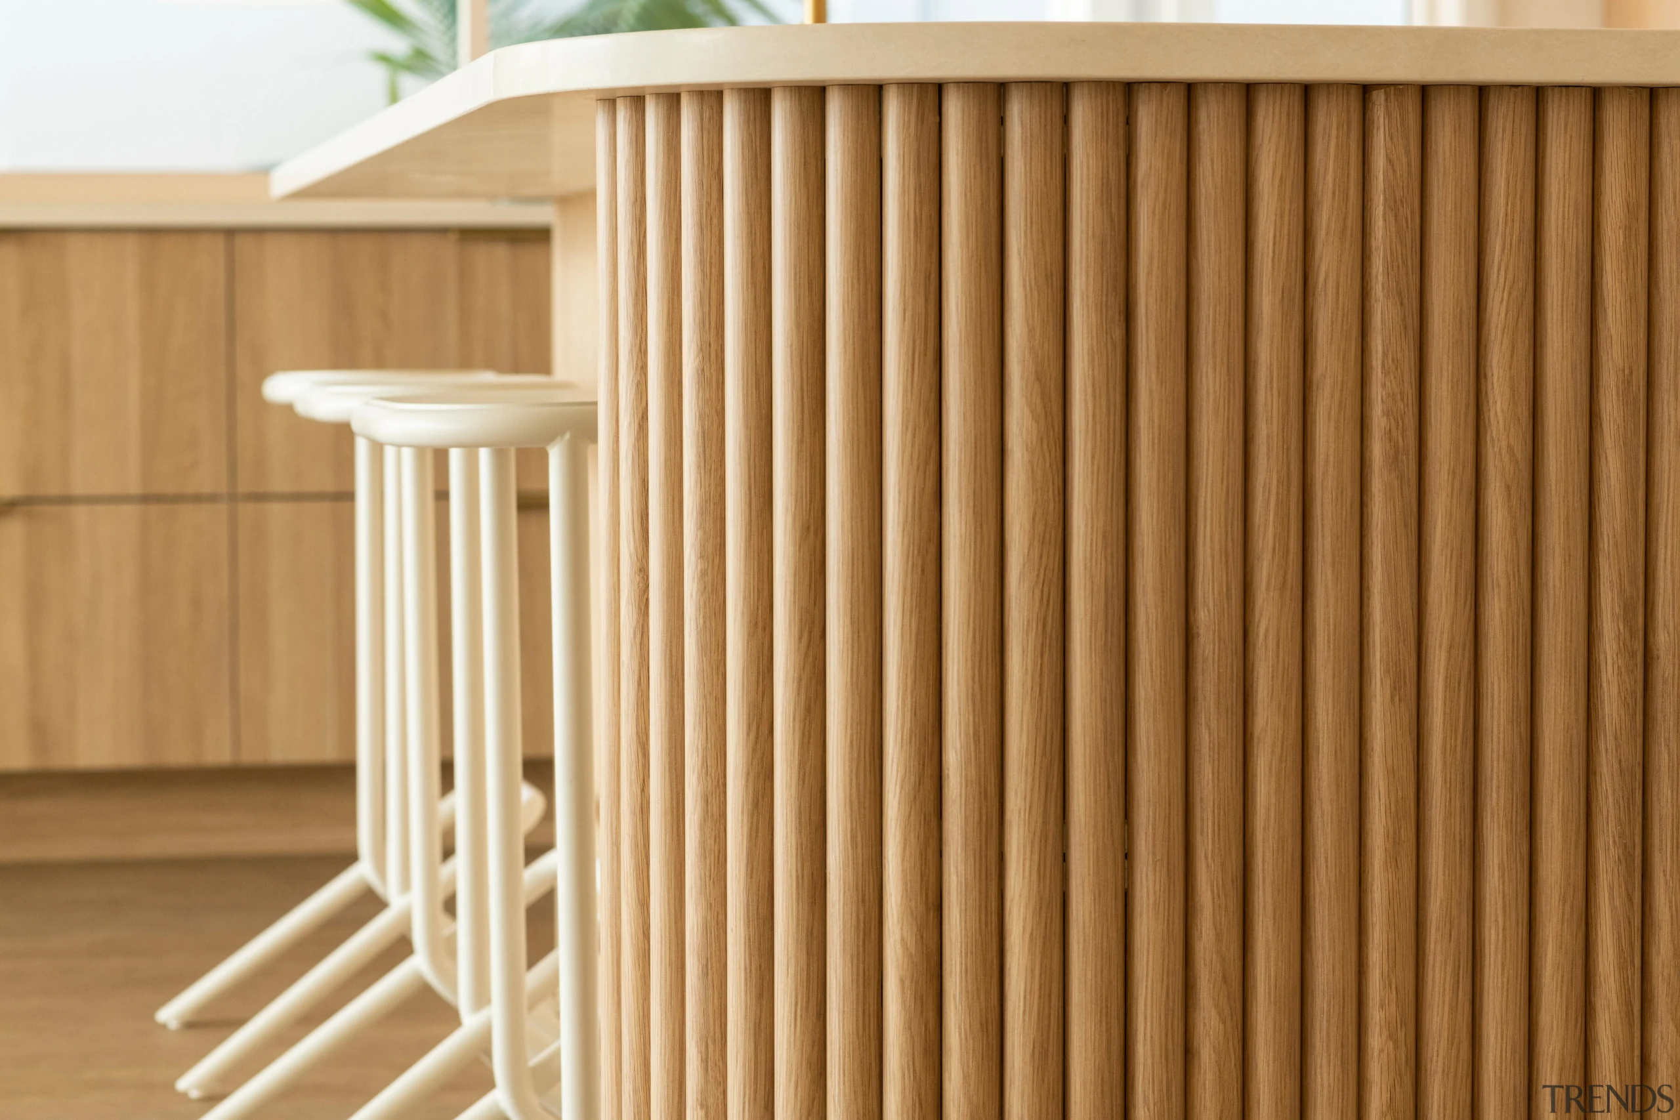
Curves as a Defining Feature
One of the standout elements of this project is the use of soft curves throughout the design. Early in the planning process it became clear that curved forms would play a central role in expressing the home's personality and contemporary style.
While incorporating curves into cabinetry and construction can add complexity, the design team carefully integrated these features into key focal areas, allowing them to make a strong visual statement without unnecessarily increasing costs.
The curved island became the anchor point of the design and inspired similar detailing throughout other areas of the home, creating a consistent and cohesive interior aesthetic.
Balancing Style and Practicality
Large kitchens often present a challenge when balancing visual impact with budget requirements. In this project, attention was focused on the areas homeowners and visitors would notice most, allowing resources to be invested where they would have the greatest effect.
The result is a kitchen that offers generous storage, extensive bench space, and everyday practicality while still delivering the premium appearance expected from a showcase home.
By combining thoughtful design decisions with carefully selected feature elements, the team created a kitchen that feels both luxurious and highly liveable.
Black Beauty
The wide ranges of colours, materials and off-the-shelf products that are available these days allow for myriad design options without breaking the bank. All it takes to come up with a truly personal space is time and a little imagination – and the help of a good designer.
As part of the major renovation of his Auckland home, Matson Broederlow decided to push the boat out when it came to the kitchen. And to help, he took on the services of Emma and Leon Matthews from Mastercraft Kitchens Kaitaia.
A team effort
“It was great working with Matson,” says Leon. “He pretty much had the layout worked out before we came on board. We just had to tweak it and to show him all the latest products and materials, to ensure he got the very best out of his new space.”
Being a very practical and hands-on kind of guy, Matson was keen to be involved in all aspects of the project. “We wanted clean lines, with a modern look, but it also had to be a very practical and functional space,” he says. “Because I’d done a lot of the work on the house myself I had a pretty good idea of the layout we needed.”
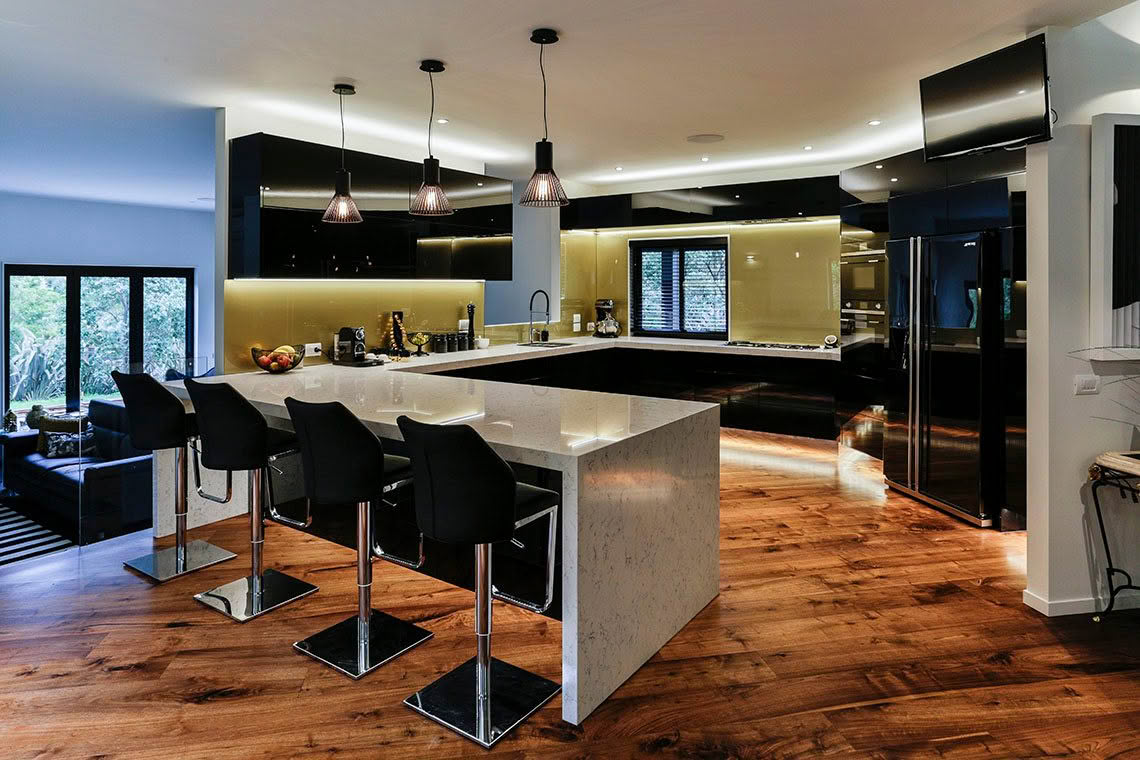
At first, Matson wanted an island, but he couldn’t make it work, so the natural solution was to configure the new kitchen as a u-shape, with benchtops on three sides, including an extra-wide ‘peninsula’ – 1200mm deep – that can be used as a servery-cum-seating area.
Special features of this kitchen
“We ended up going with Blum Servo-Drive (electrically operated hardware) throughout, which worked out great,” says Matson. “Blum also provided a service, whereby you show them your plans and they lay out your kitchen with life-size modular cabinetry, so you can see exactly what your new kitchen will look like.”
The striking colour palette is a combination of Matson and his wife’s favourite colours. “I’ve always loved black,” says Matson. “Always had black cars – I’m a Ford man, so have gone along with the Henry Ford when he said, ‘you can have any colour you want as long as it’s black’. My wife decided on the gold colour for the glass splashback, to go with the other gold accessories we have around the house. It’s a perfect match, really, he says.
“As it turned the timing was perfect, because as we were coming to the end of the project, Smeg released a new range of ovens and fridges that had a gloss black finish, so that worked out well. We got the first shipment that arrived in the country,” says Matson.
To further enhance the look, three ‘layers’ of LED strip lights were specified – the mid-level acting as task lighting above the resilient Silestone Lyra benchtops. The lower set of lights, along with the mirrored toekicks, has the added effect of making the whole kitchen feel like it’s floating above the floor.
“I really enjoy being in it – I’m in there a lot, so I may as well enjoy it,” says Matson. “It’s a very efficient, functional space that’s low maintenance, as a kitchen should be. At the end of the day I don’t think I’d change a hell of a lot.”
https://www.youtube.com/watch?v=Z8S9KPOYF3g
This kitchen was designed, manufactured and installed locally by Mastercraft Kitchens Kaitaia
Class Act
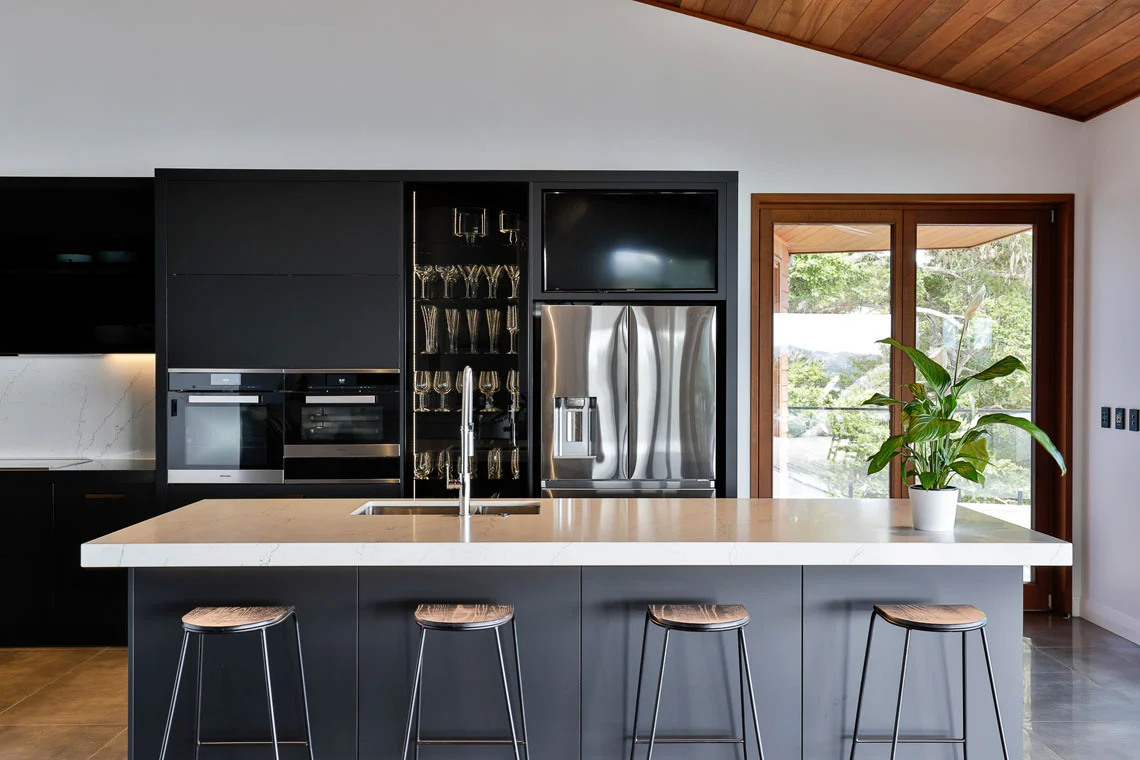
There is a subtle mystery to this kitchen with hidden drawer-in-drawer technology and mirrored glass cupboard fronts. The kitchen invitingly wraps around a wall to keep the ‘secrets of the kitchen’ out of view, and bifold doors that open to reveal an artful range of storage options.
Interchanging mirrored and matt-black surfaces provides tonal changes that give this black kitchen its extra pizzazz.
Further, selecting white splashbacks and benchtops in a mix of engineered stone and granite provides visual contrast, and grounds the black.
Orienting the island bench to allow those doing the hard work to enjoy the sumptuous view means being in the kitchen is never a chore.
A wine fridge at the end of the bench, and away from the action, is a win for guests.
Island Benchtop & Splashback: Granite Heaven – Trendstone Stat Venato, Polished
Other Benchtops: Granite Heaven – Granite Absolute Black, Honed
Cabinetry: Laminex – Melteca Soft Touch Acrylic, Pitch Black
Hardware: Blum – Bifold Soft Touch Push to Close
Acknowledgements: Architect – Arcline, Builder: Pearse
Construction
Black Tie Event
Strong, clean lines have been achieved by using a single style and colour of cabinetry. Handleless push-to-open technology conceals its function, leaving an uncluttered space to enjoy.
Appliances are hidden behind integrated doors, enhancing the sleek minimalism of this space.
Juxtaposed against the vertical texture that dominates the cabinetry are strong horizontal lines surrounding the work zone, and in the design of the island bench.
Opulence is further established in granite benchtops featuring gold and white seams, and extending vertically as a feature splashback.
The island bench becomes a defi ning feature of the room with it’s asymmetric bench top design – almost an object d’art!
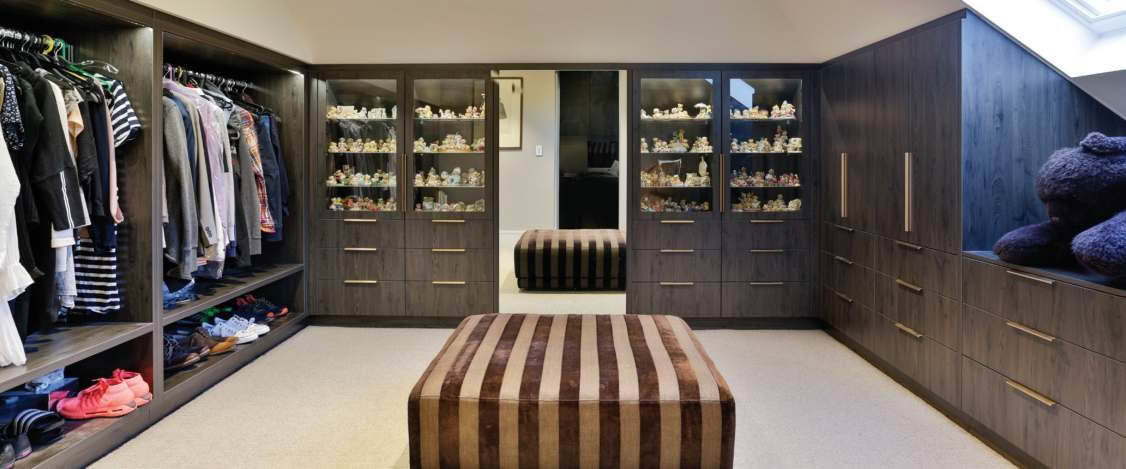
The kitchen cabinetry extends seamlessly into the living space, which opens to reveal an extensive bar and servery. This project features a divine dressing room, bathrooms and a bar. Scan the QR code for more photos.
Benchtops & Splashback: Granite, Titanium Gold, Suede
Cabinets: Prime Panels – American White Oak stained in Evo Black
Hardware: Blum – Legrabox & Servodrive, Häfele – Pocket Doors
Task lighting: Häfele – Ambient Warm Strip Lighting
Walk-in Robe: Melteca Burnished Wood
Electrical: Clipsal Saturn Series Sockets
By Mastercraft Kitchens North Canterbury
Designed by Kristen Reid