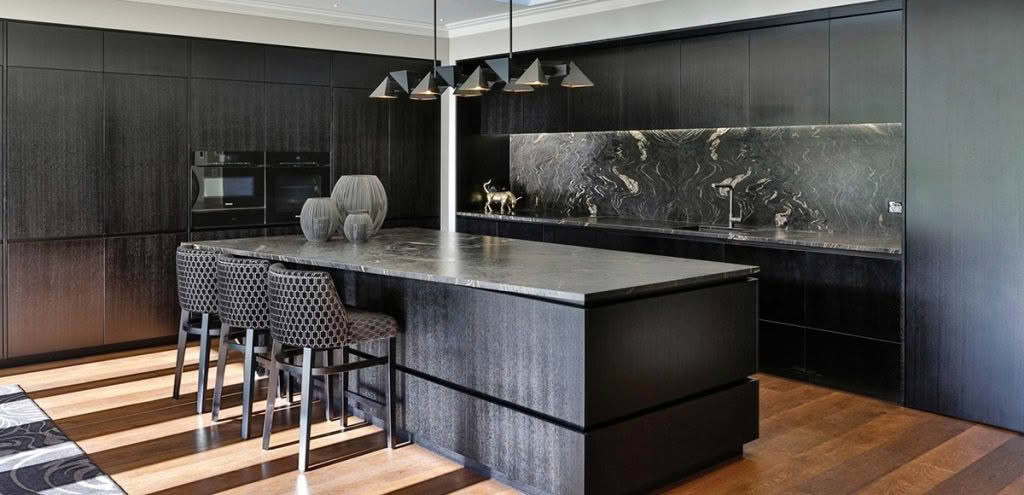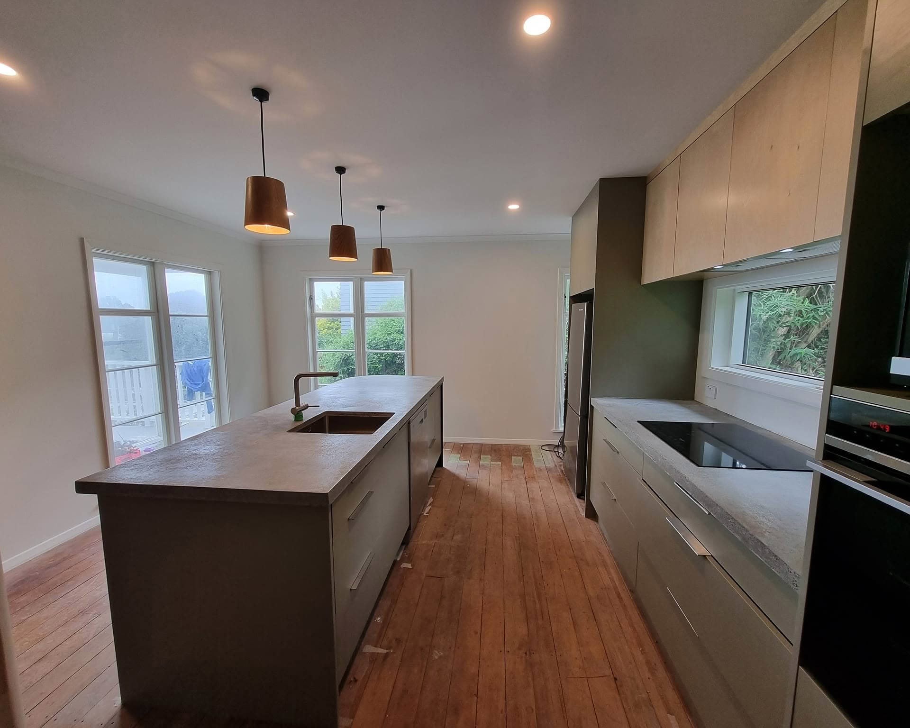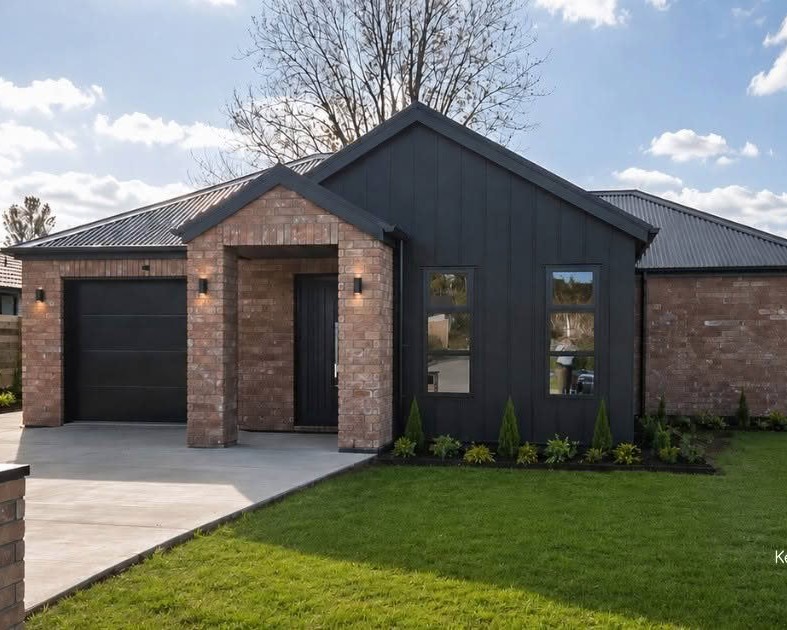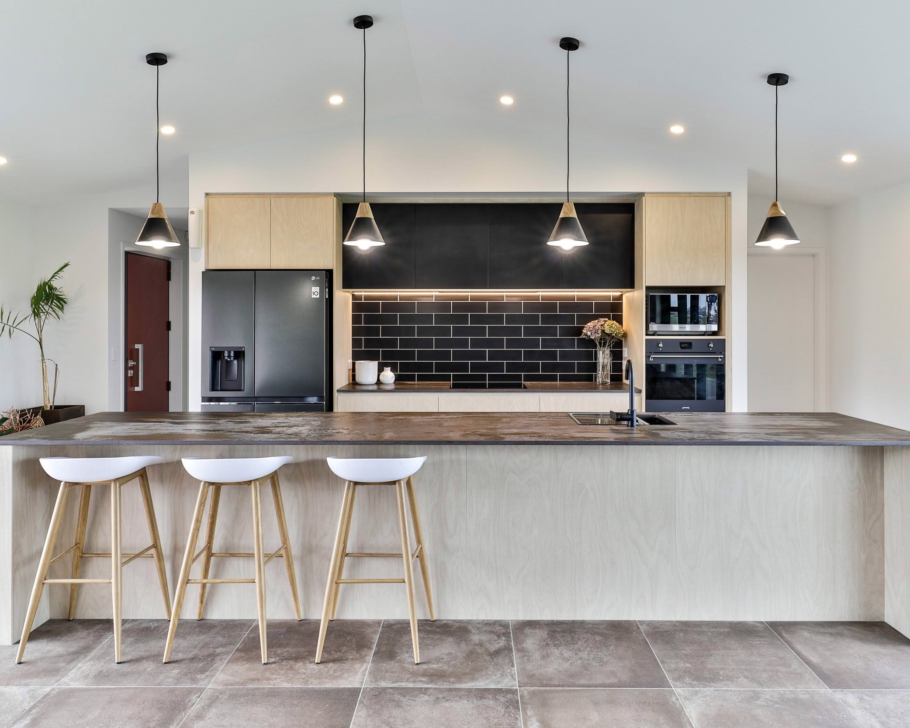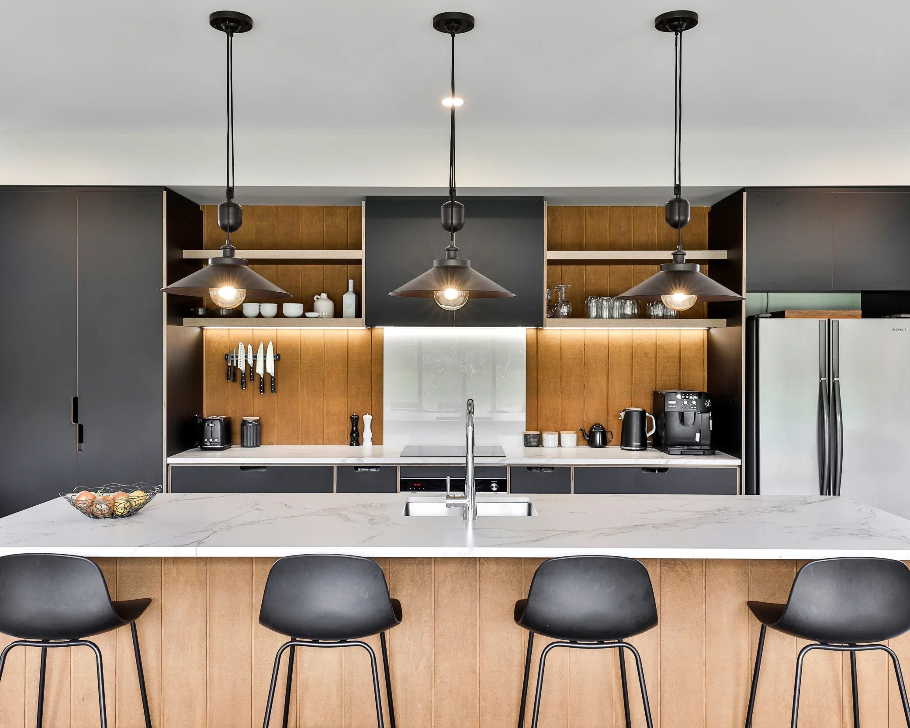
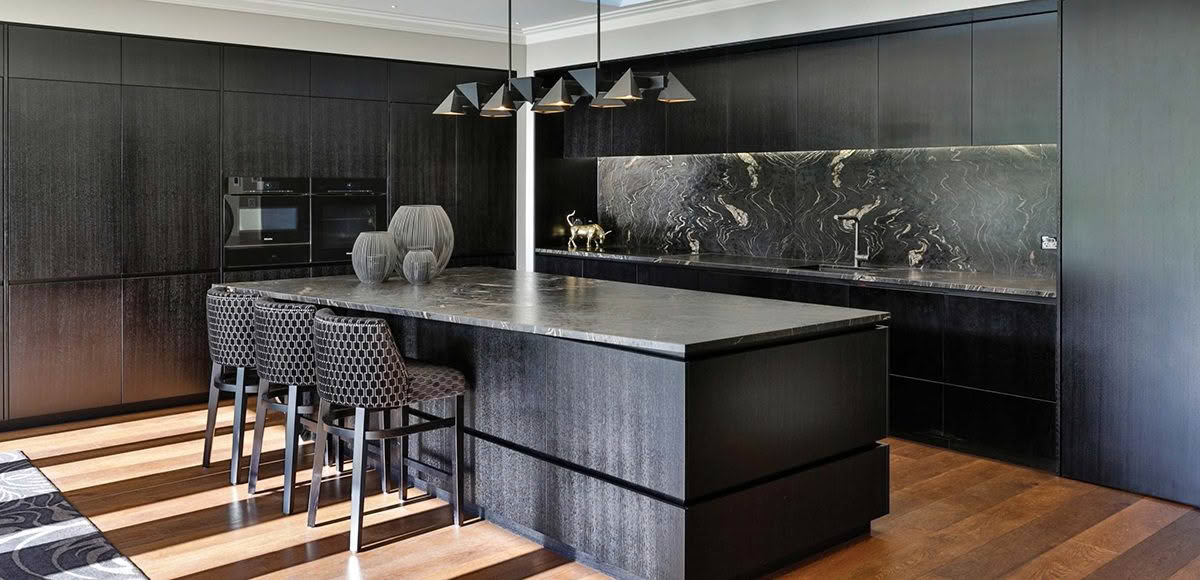
Strong, clean lines have been achieved by using a single style and colour of cabinetry. Handleless push-to-open technology conceals its function, leaving an uncluttered space to enjoy.
Appliances are hidden behind integrated doors, enhancing the sleek minimalism of this space.
Juxtaposed against the vertical texture that dominates the cabinetry are strong horizontal lines surrounding the work zone, and in the design of the island bench.
Opulence is further established in granite benchtops featuring gold and white seams, and extending vertically as a feature splashback.
The island bench becomes a defi ning feature of the room with it’s asymmetric bench top design – almost an object d’art!
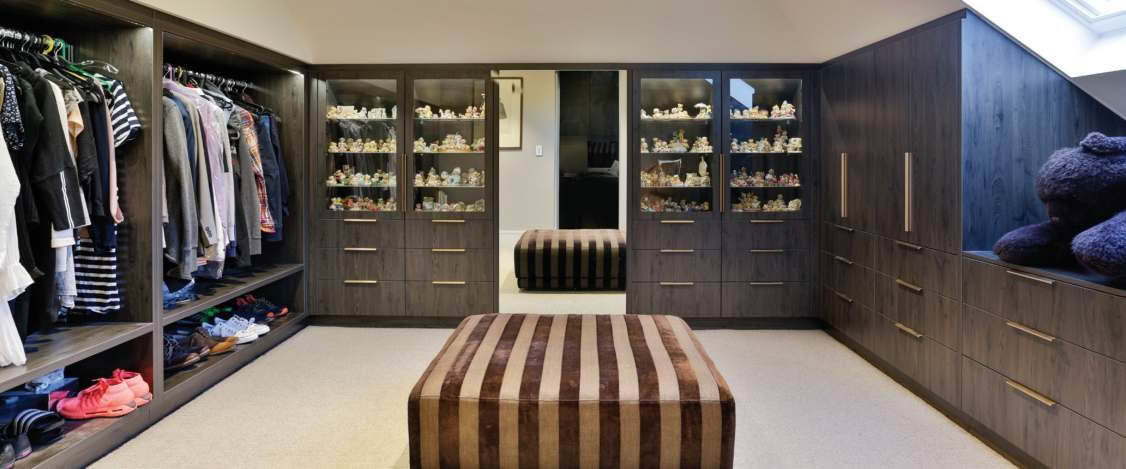
The kitchen cabinetry extends seamlessly into the living space, which opens to reveal an extensive bar and servery. This project features a divine dressing room, bathrooms and a bar. Scan the QR code for more photos.
Benchtops & Splashback: Granite, Titanium Gold, Suede
Cabinets: Prime Panels – American White Oak stained in Evo Black
Hardware: Blum – Legrabox & Servodrive, Häfele – Pocket Doors
Task lighting: Häfele – Ambient Warm Strip Lighting
Walk-in Robe: Melteca Burnished Wood
Electrical: Clipsal Saturn Series Sockets
By Mastercraft Kitchens North Canterbury
Designed by Kristen Reid
Mastercraft Location