logo
  • Projects
  • Resources
  • Find a Specialist
  • Join
  • About Us
    • News & Updates
  • Shop
  • Login
  • Search

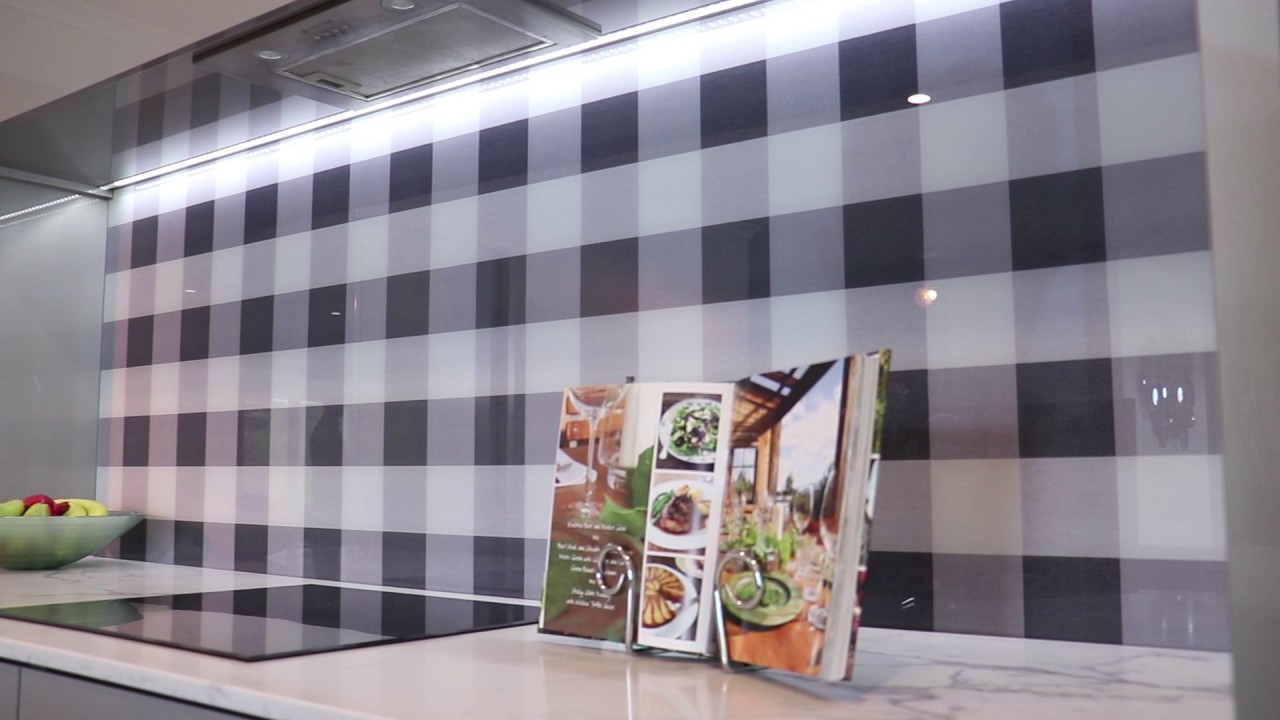
Kitchen Design Tips - Mastercraft Kitchens

Expert tips on where to start when designing your kitchen

Expert tips on where to start when designing your kitchen when building your new home or renovating. From Mastercraft Kitchens NZ.
0views

Related Videos

Large family-friendly kitchen packed with features
3 weeks ago•
0views
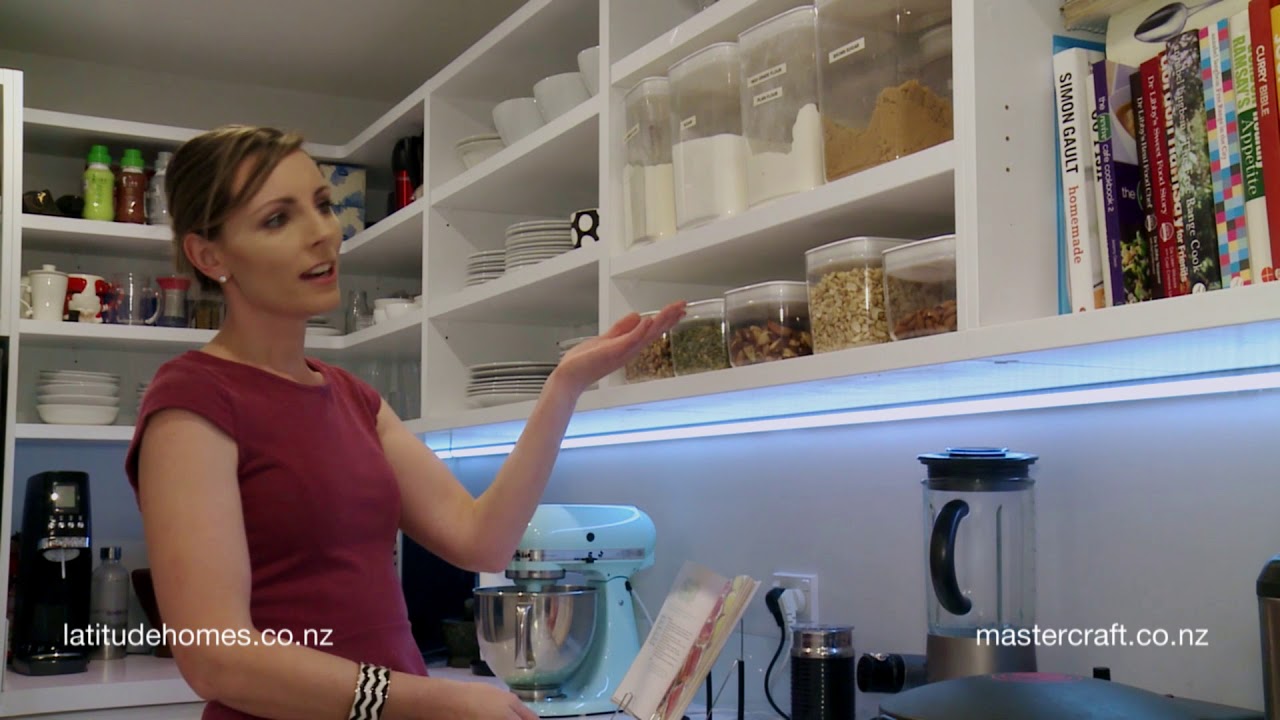
Mastercraft Kitchens and Latitude Homes
3 weeks ago•
0views
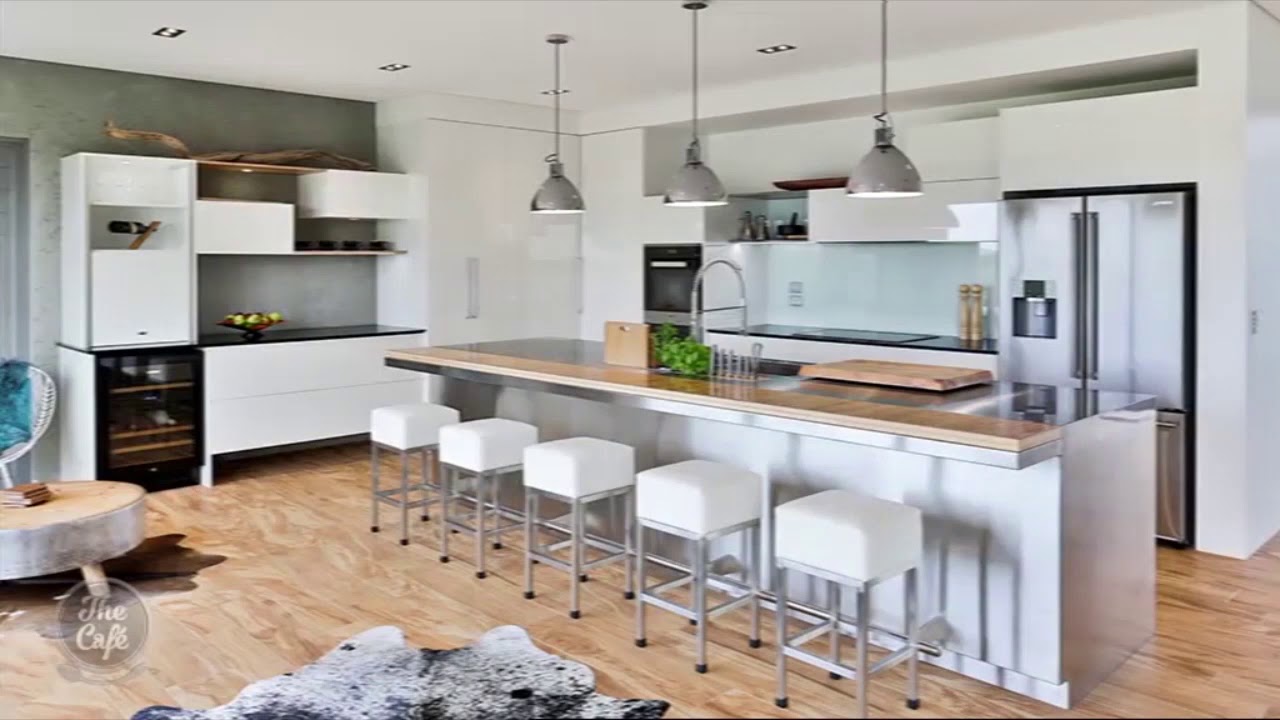
Raise the Bar - Mastercraft Kitchens
Raise the Bar – Mastercraft Kitchens
3 weeks ago•
0views
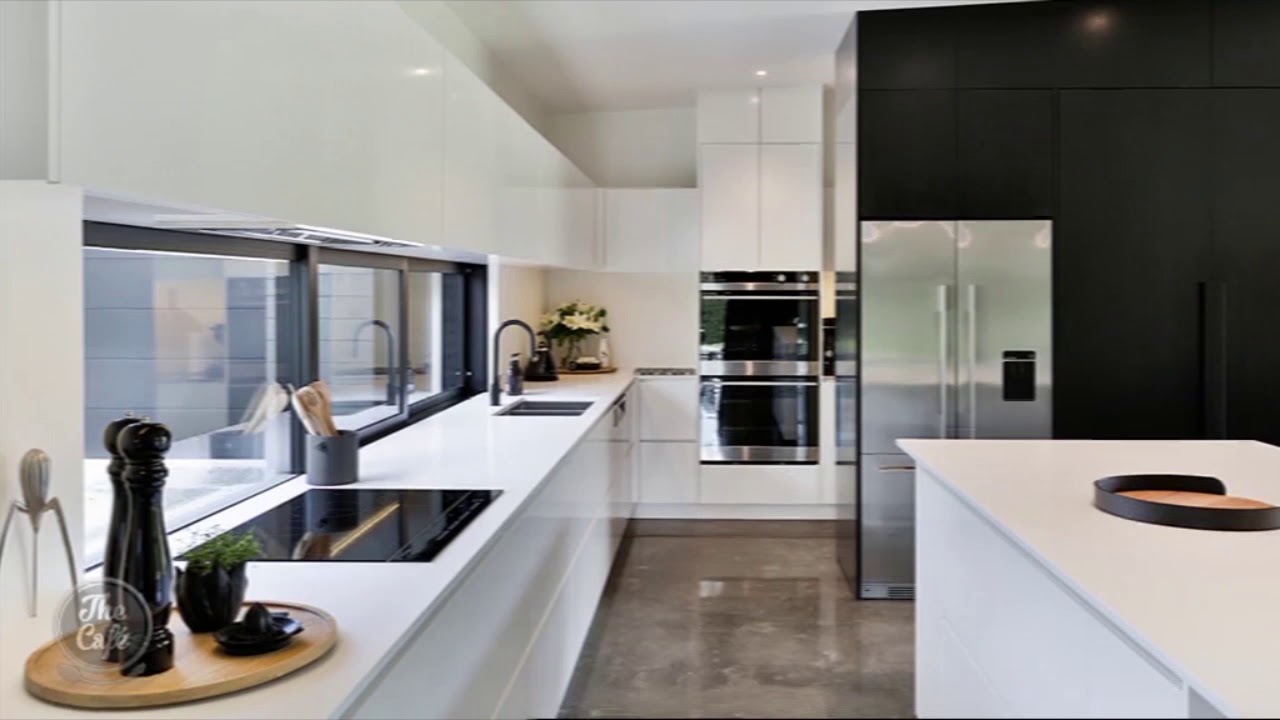
Minimalistic kitchen packed with surprises - Mastercraft Kitchens
Minimalistic kitchen packed with surprises – Mastercraft Kitchens
3 weeks ago•
0views
Open plan kitchen with clever use of space
3 weeks ago•
0views
Stylish contrast kitchen and scullery - by Mastercraft Kitchens NZ
Stylish contrast kitchen and scullery – by Mastercraft Kitchens NZ
3 weeks ago•
0views
Entertainers kitchen - by Mastercraft Kitchens NZ
Entertainers kitchen – by Mastercraft Kitchens NZ
3 weeks ago•
0views
Cape Cod Style Kitchen - by Mastercraft Kitchens NZ
Cape Cod Style Kitchen – by Mastercraft Kitchens NZ
3 weeks ago•
0views
Kitchen Benchtops with The Cafe & Mastercraft Kitchens
3 weeks ago•
0views
Kitchen colour and finish - what's on trend?
05:12
Kitchen colour and finish – what’s on trend?
3 weeks ago•
0views
«123»
Page 2 of 3
Other ProjectsView all →
  • Client Story – Mastercraft Kitchens Tauranga
  • Off Grid Done Right
  • Solar Installations
  • Pharmacy Fit-out
  • Prev
  • Next
  • Request A Quote / Contact Us
  • Find a Local Specialist
  • Grab a Look Book
 
 
Forgot Password
Please enter your email address or username below.
 
Please Login
Lost Your Password
Dont have account? SIGNUP
 
 
Cambridge Homes
Cambridge Standard Plan Only JAN_2026Cambridge Standard Plans & Pricing JAN_2026

What prompted this project, and what were you hoping to achieve? *

Examples: Awkward layout, Limited storage, Structural constraints, Small footprint, Need to supervise children, Multiple cooks in the kitchen, Accessibility requirements

Examples: Large island, Butler’s pantry, Hidden storage, Feature lighting, Custom cabinetry, Appliance integration, Indoor/outdoor connection, Scullery, Special materials or finishes

Examples: Family gathering space, Coffee station, Entertaining area, Increased storage, Better workflow, Natural light, View from the kitchen

Examples: Easier entertaining, Better family connection, More enjoyable cooking, Improved functionality, Greater liveability, Better use of space

Modern, Coastal, Farmhouse, Contemporary, Industrial, Minimalist etc.

No file chosen