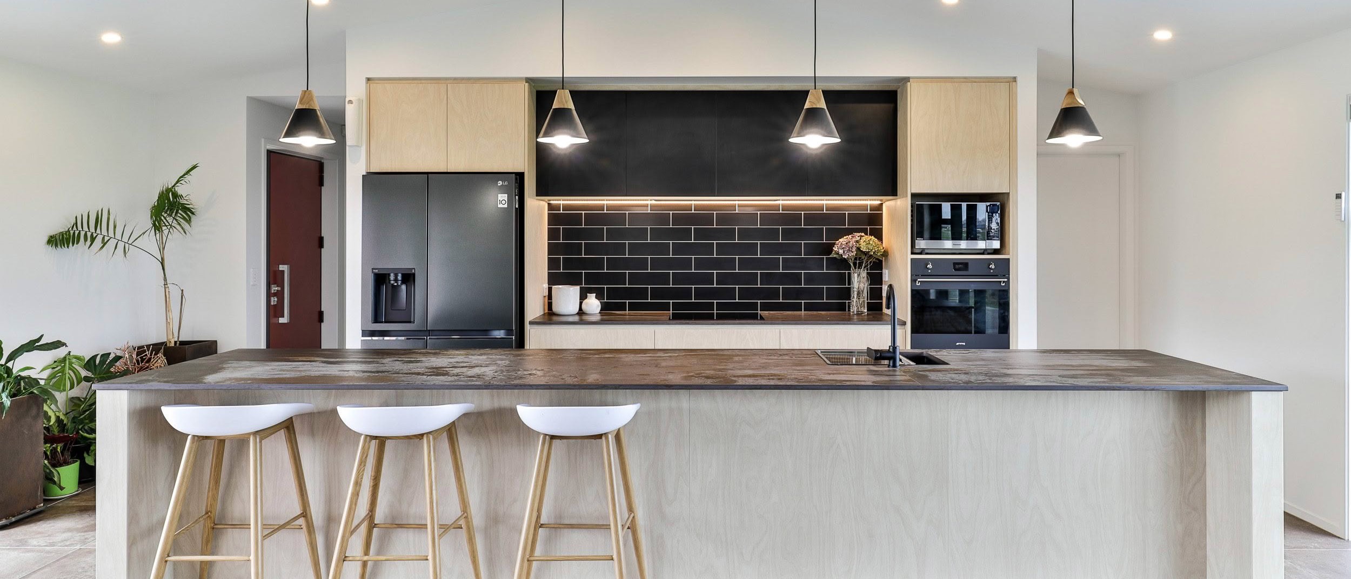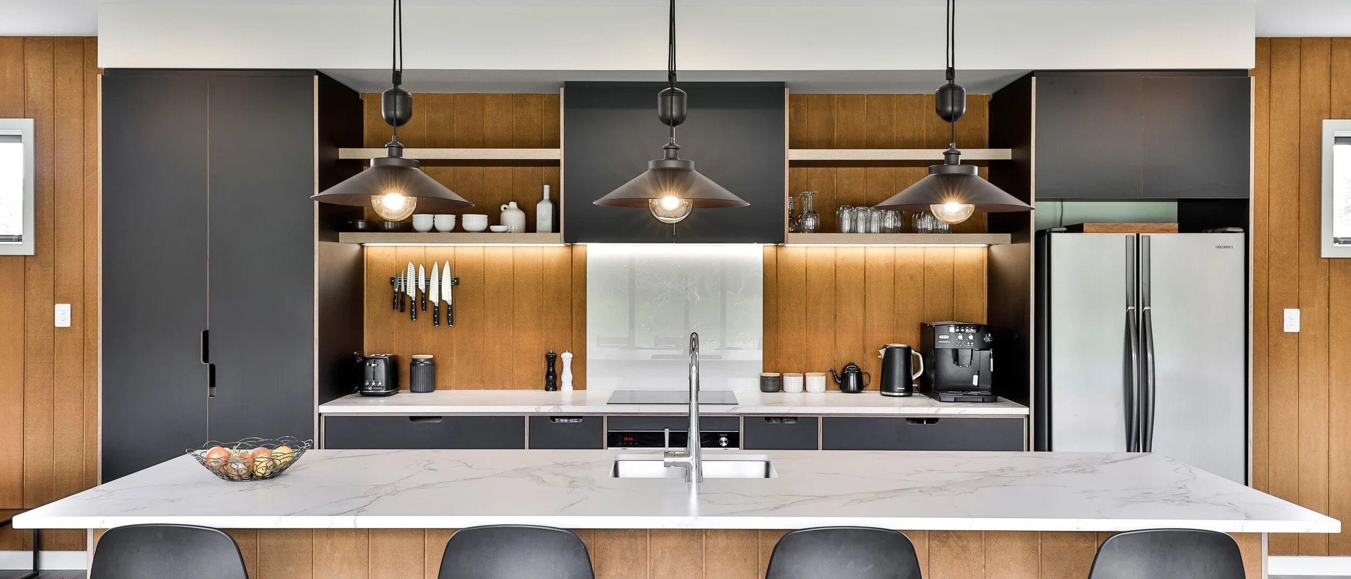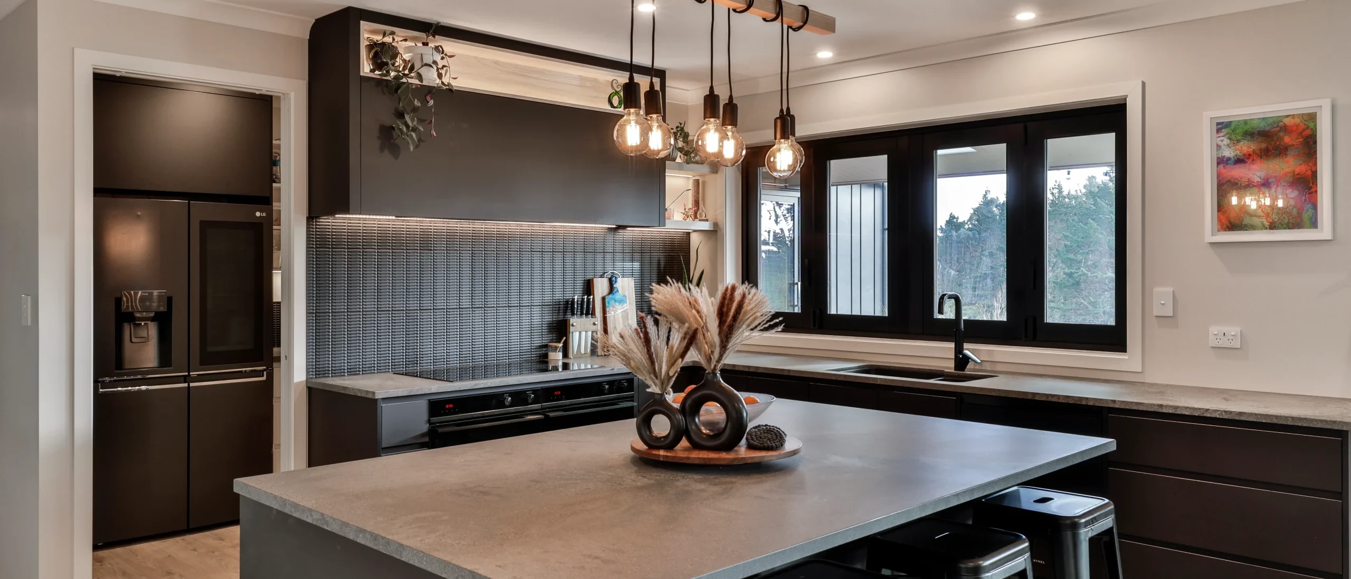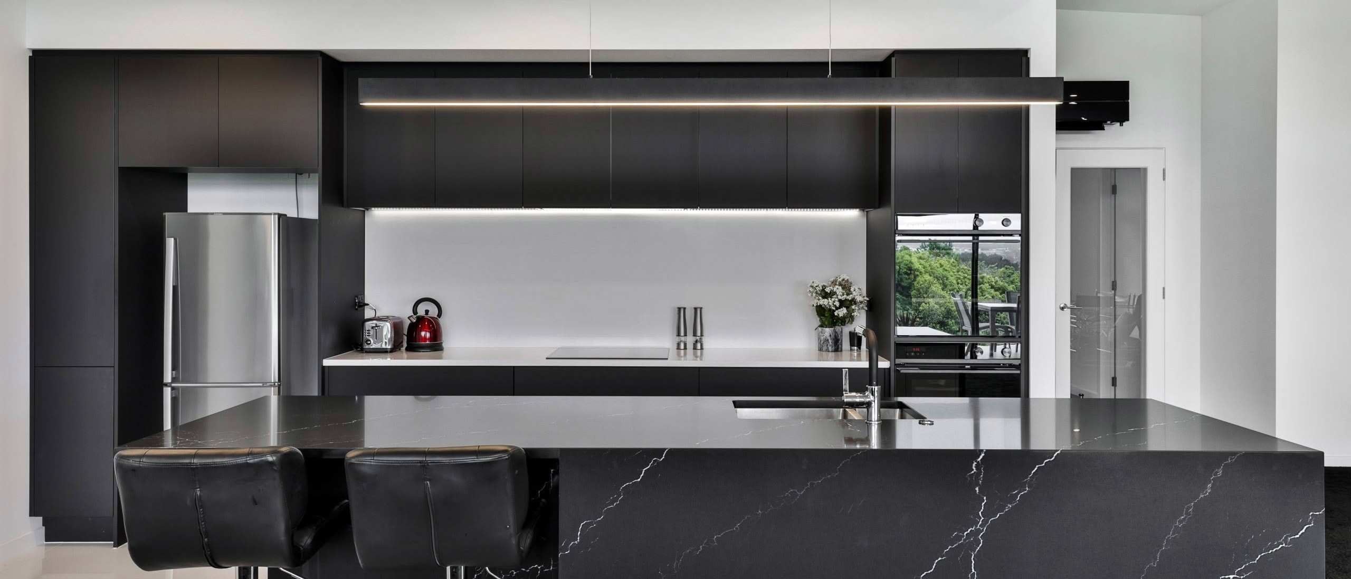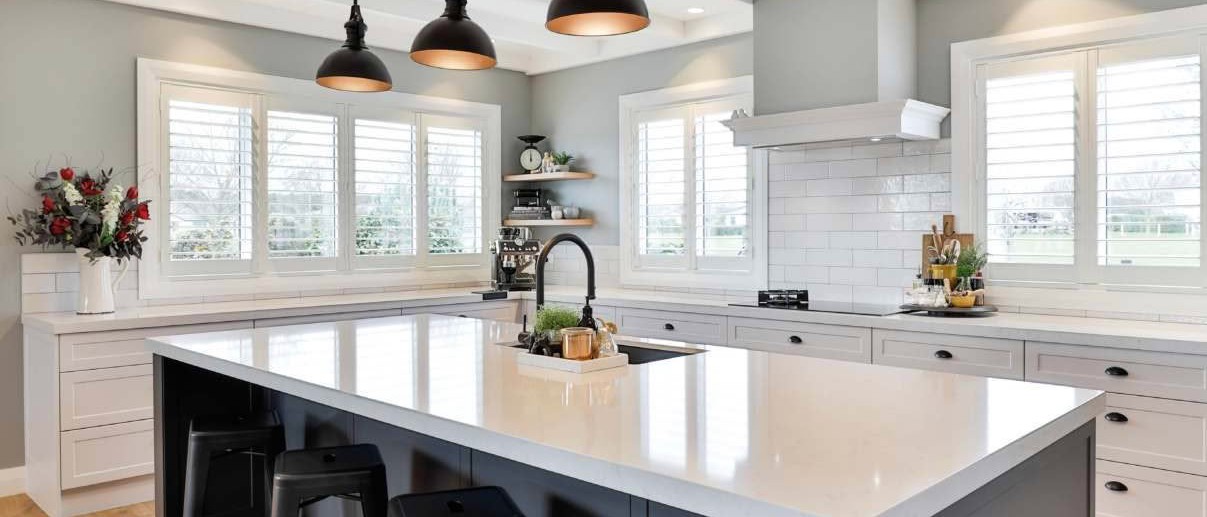
If the kitchen is the focal point of a house, then the layout and design are a crucial part of making a house a home. This kitchen is a prime example of that, with space and lighting merging together to create a homely yet luxurious ambience.
The elegance of this kitchen reflects the skill of James Donaldson, the designer behind the renovation. While keeping the characteristics of the house, originally built in 1910, Donaldson has added a contemporary touch with the slate matt benchtops and classic white satin cupboards.
To connect the kitchen to the home, the bay window base reflects the same grey panels as the island and vertical cupboards.
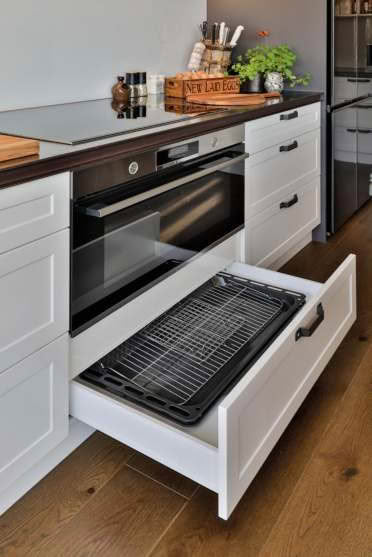
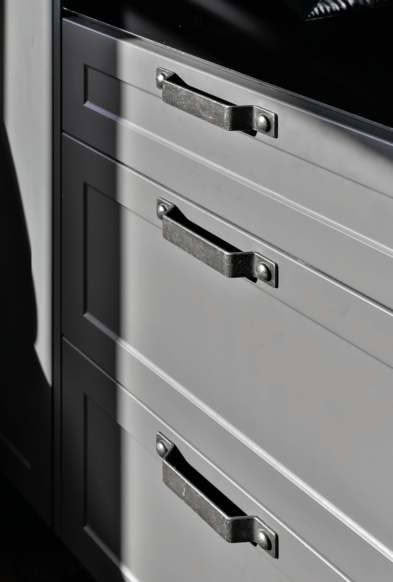
The cabinets have Blum hideaway soft close mechanisms that prevent accidental slamming of cupboards and protects little fingers from being jammed. The steampunk inspired Hafele handles are a practical design feature.
A wide 900mm hob and oven, along with generously wide drawers on either side, help project the expansive feel of this kitchen.
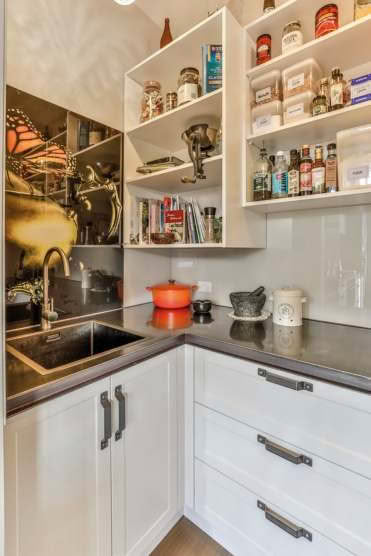
The scullery, to the right of the fridge, presents an ideal hideaway for storage and food preparation with the extra sink and stainless steel benchtop making prep a breeze.
This kitchen has the perfect juxtaposition of warm and cool tones merging to create a unifying space. A mixture of the original structure of the house, ample lighting, and the choice of the beautiful ‘Kreta’ grey bench tops and painted glass splashback all tie in exceptionally well to create a spectacular yet homely kitchen.
Meet the Designer

James Donaldson
James is aco-owner of Ashburton Joinery and has designed a large number of fantastic kitchens throughout the Canterbury region. His designs often featue in the Mastercraft Kitchens Look Book and provide alot of inspiration for others. He is a master of turning kitchen dreams into magical reality, in whatever style his clients want.