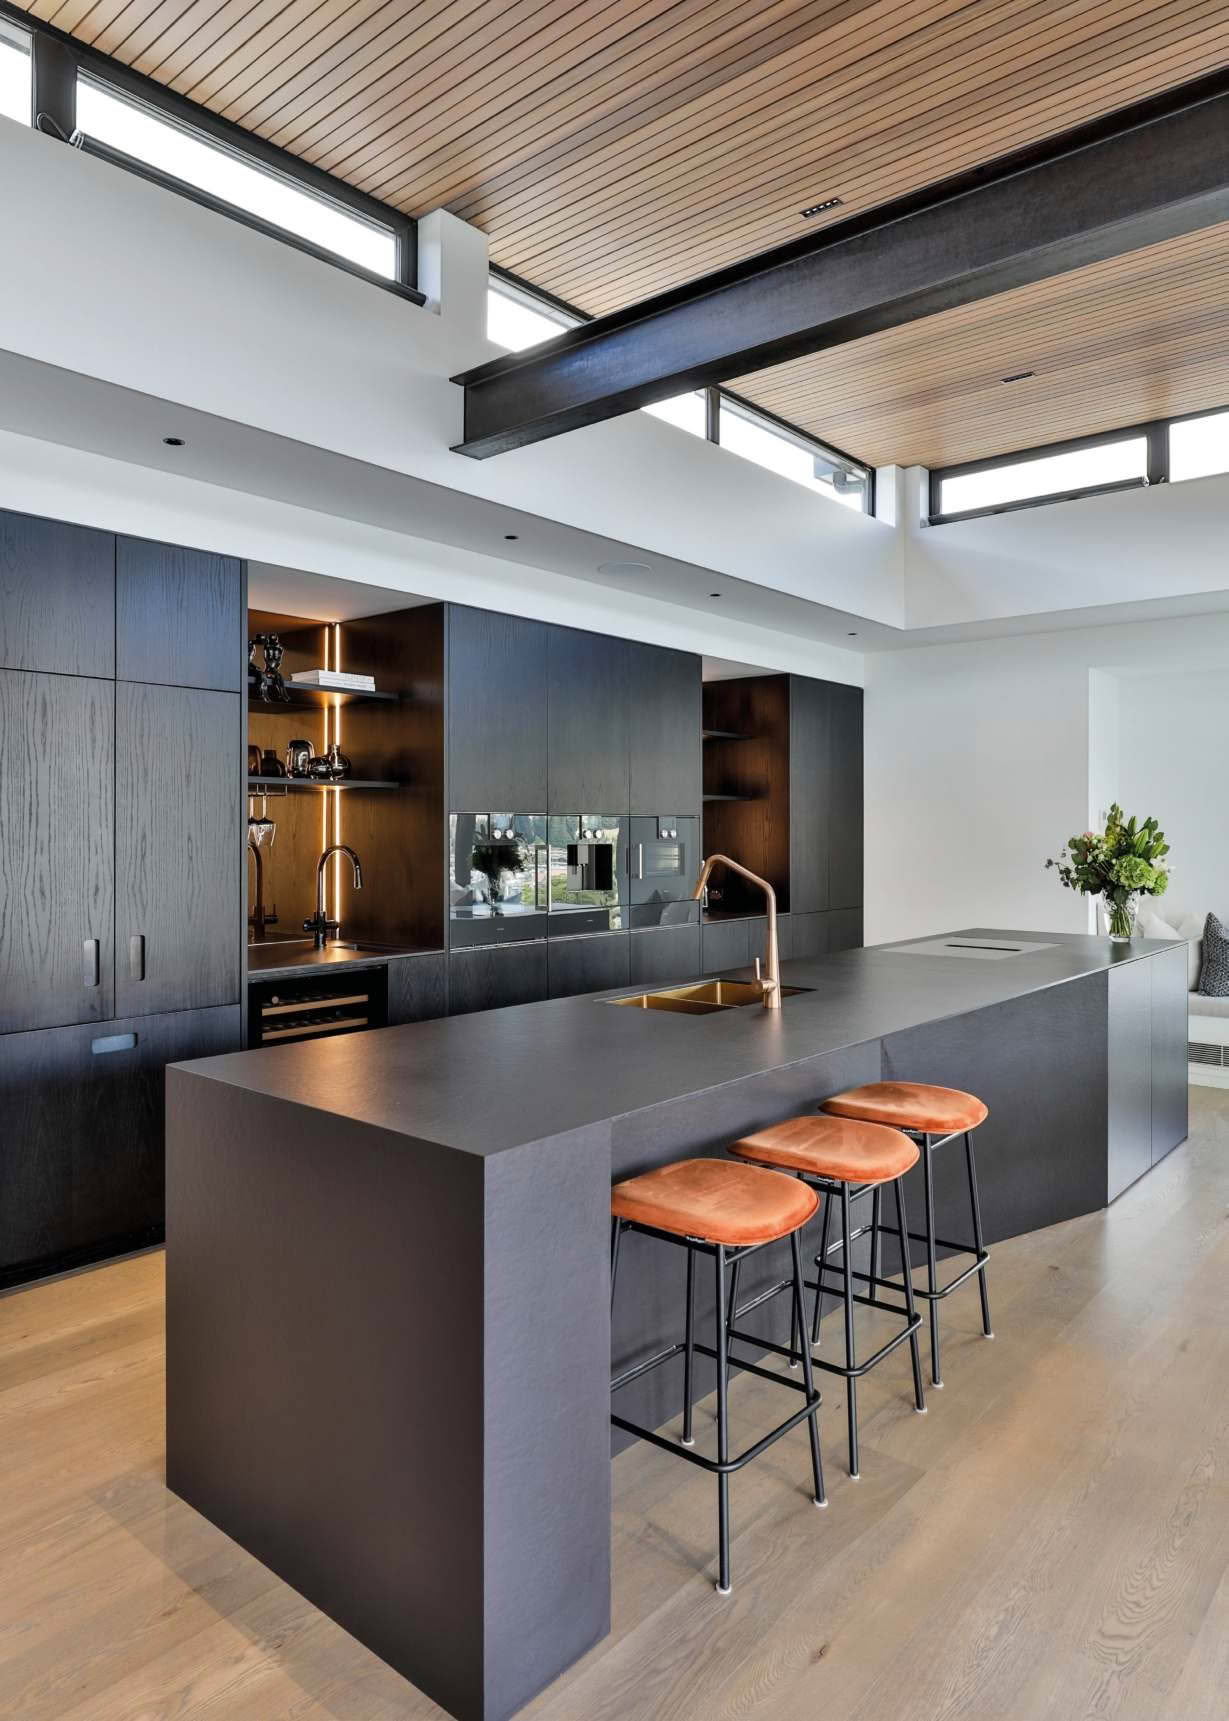
Overlooking Lake Wanaka, this exceptional home showcases the very best of design excellence from Mastercraft Otago.
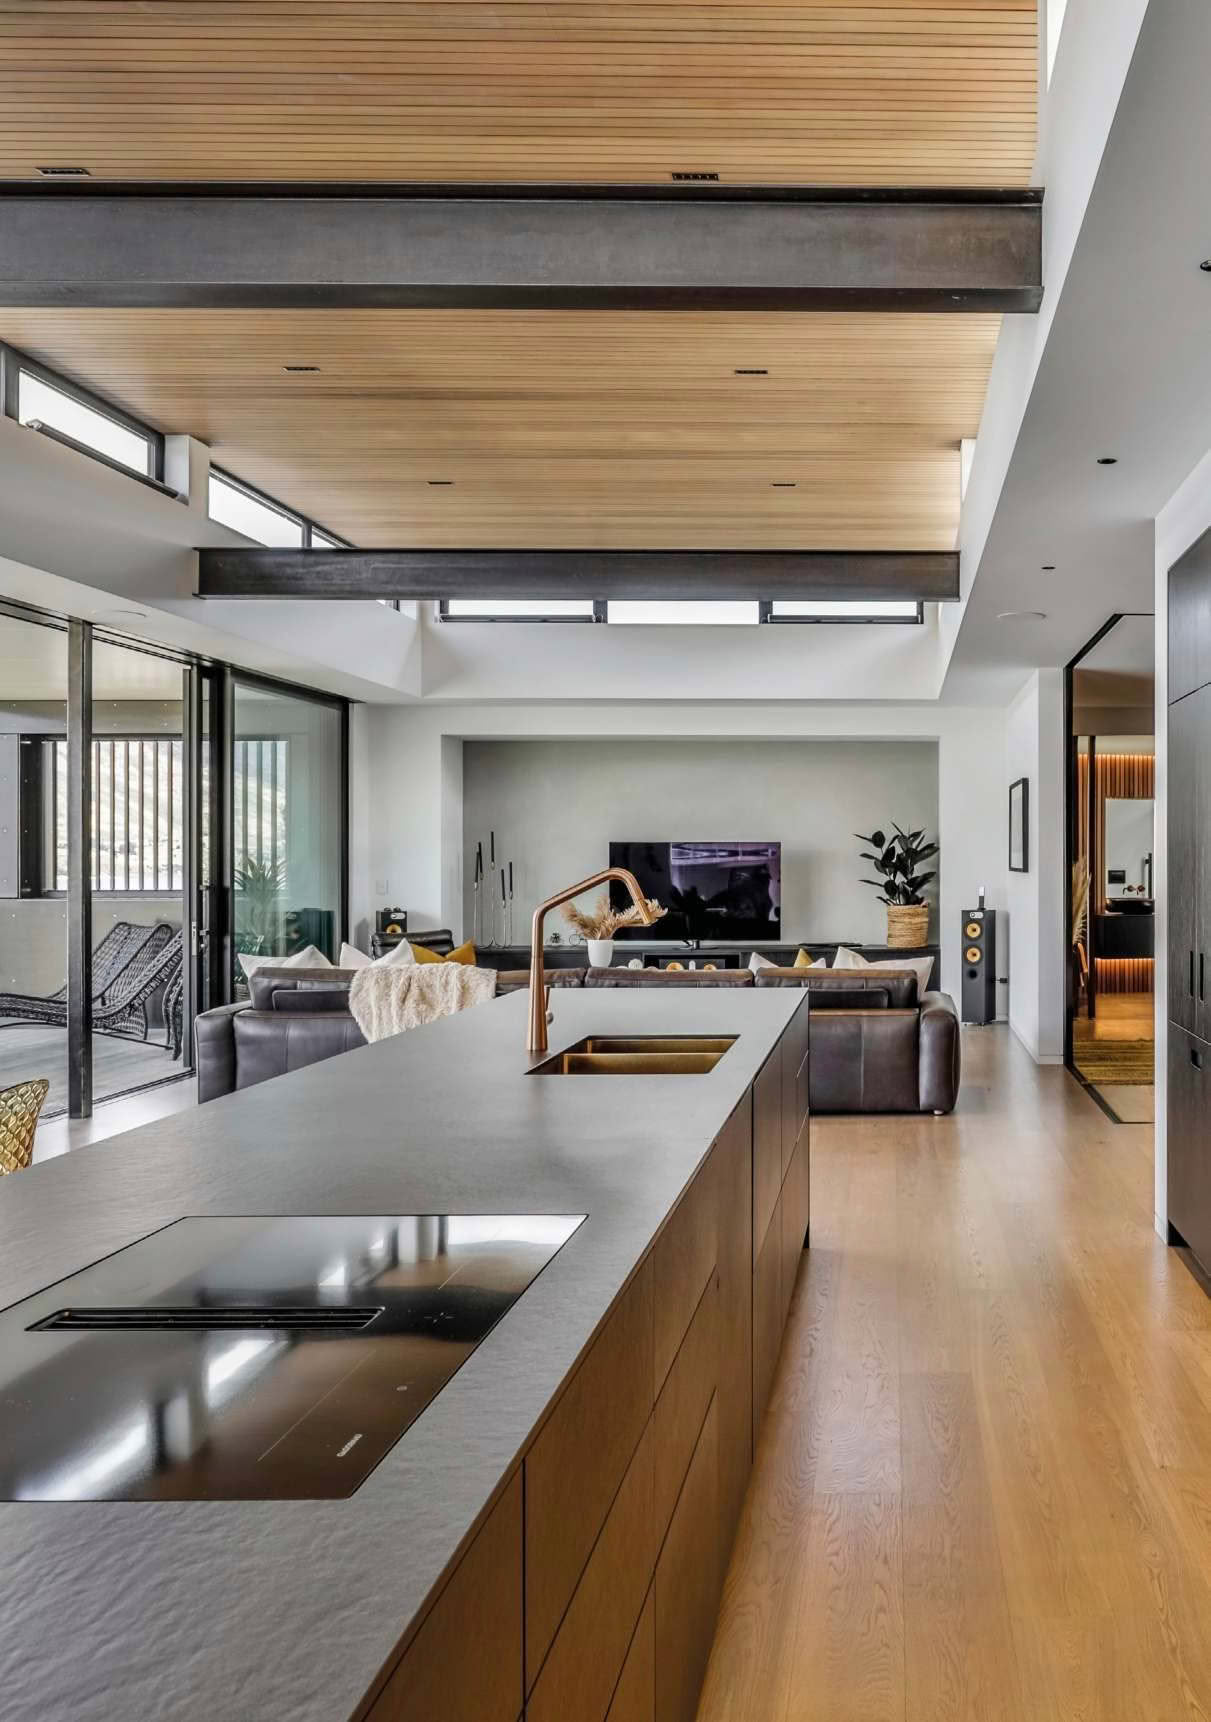
Mastercraft Kitchens Designer Bronnie Thompson (working with Bryce Monk of Threefold Architecture) settled very early in the process on a galley kitchen layout to ensure the incredible views over the lake could be easily enjoyed by the owners.
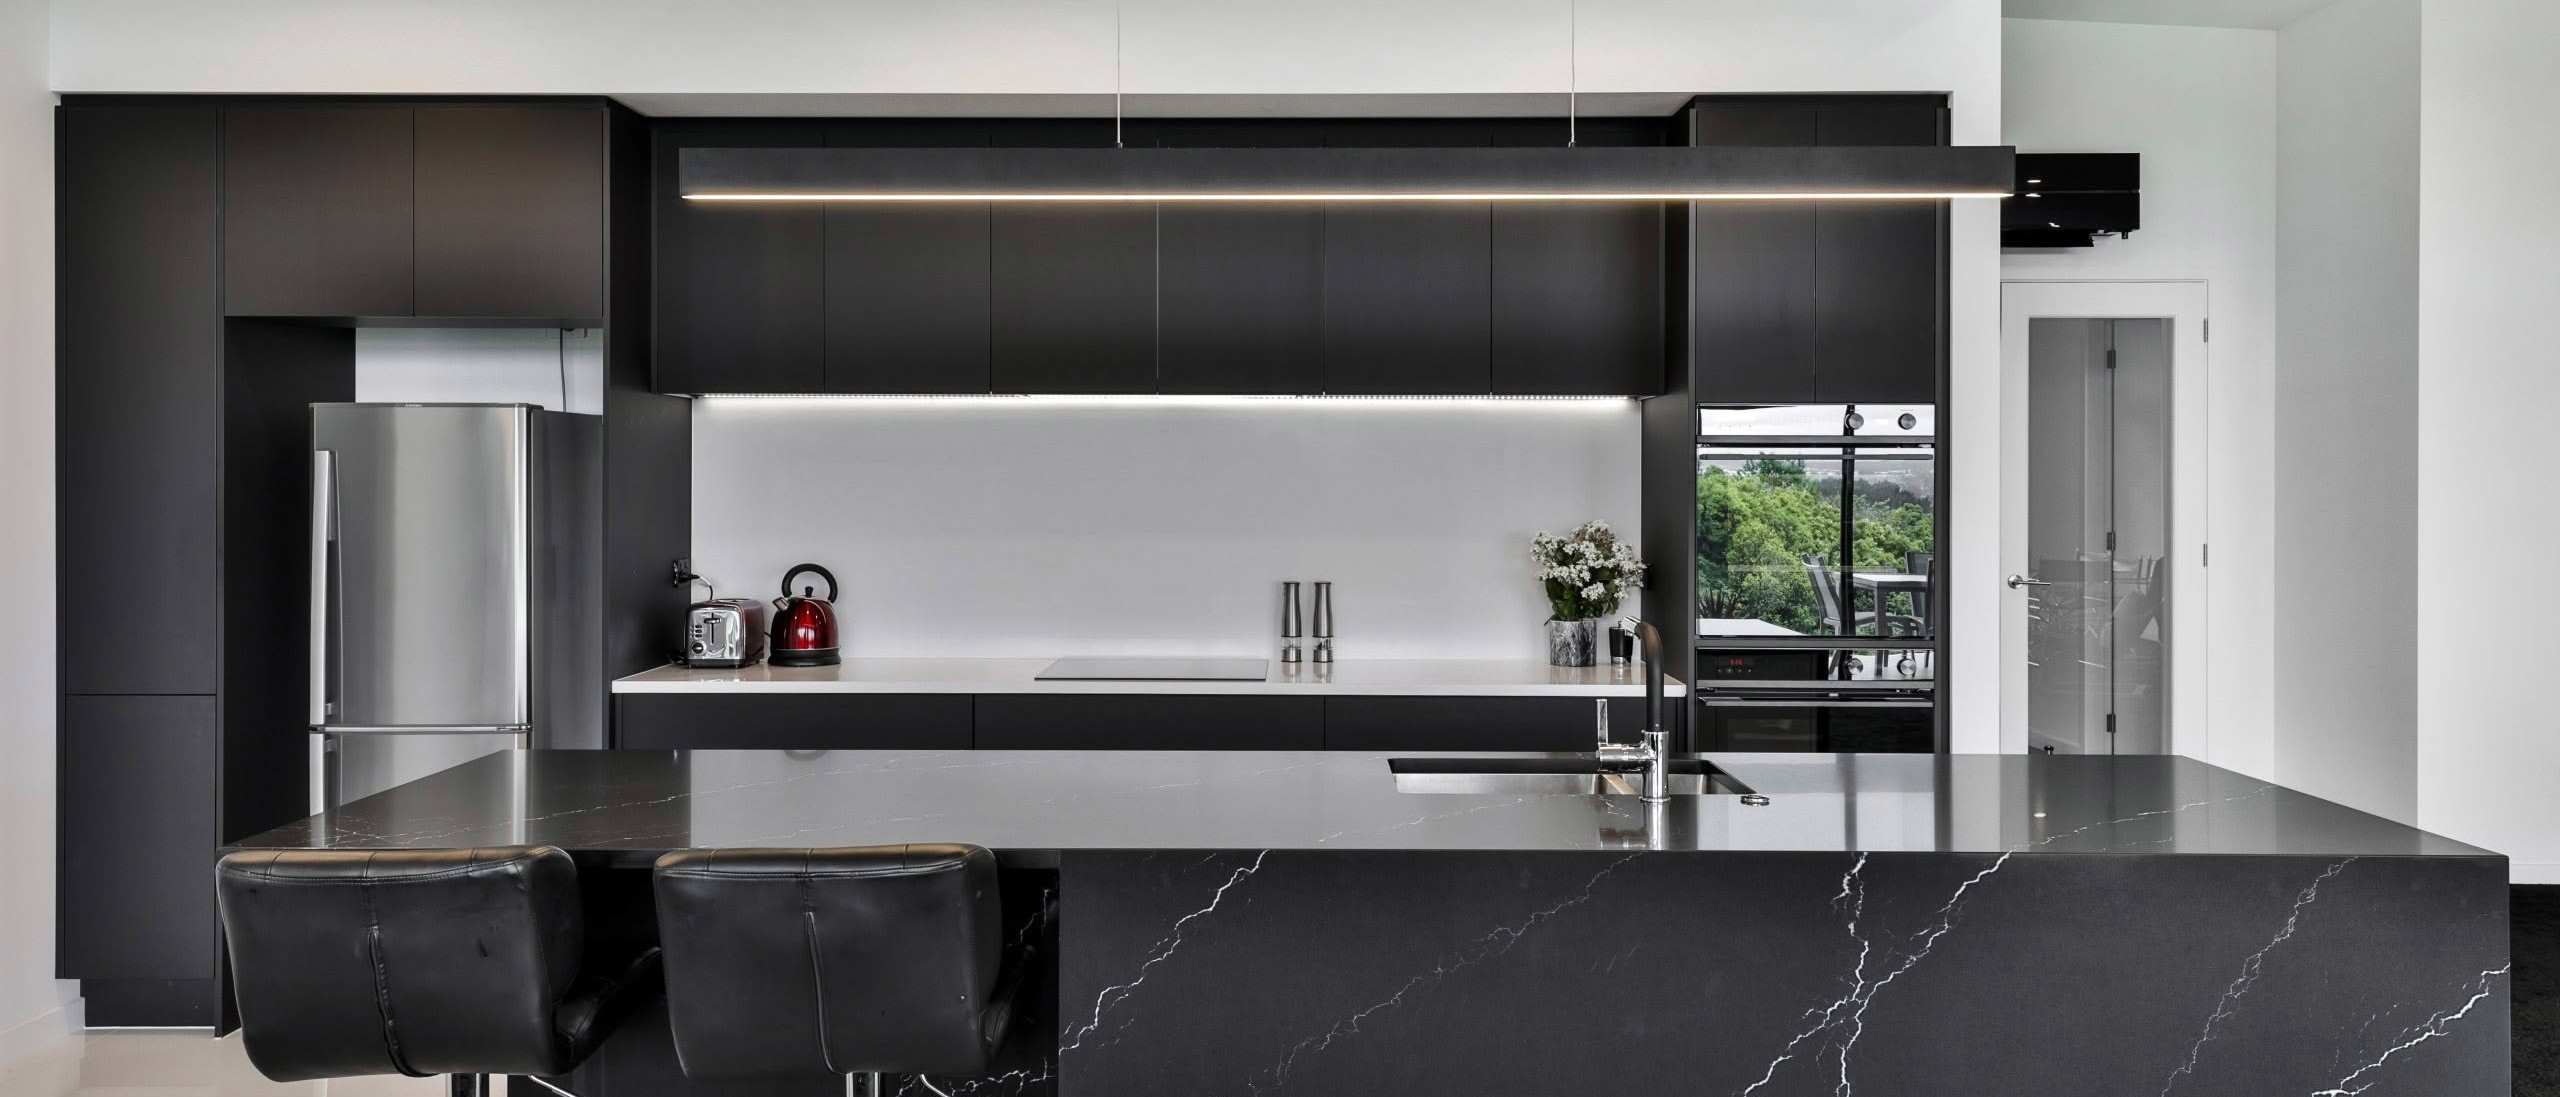
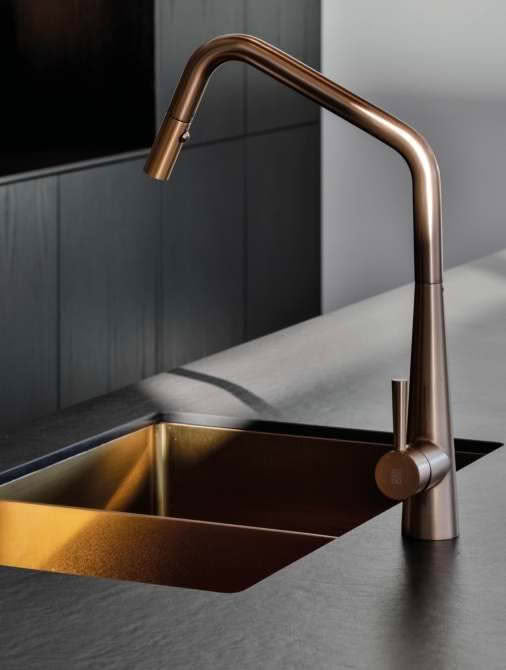
The large island, made from Dekton Porcelain features an angled frontage and stunning waterfall ends. It has a chiselled quality and, although constructed, looks to be expertly hewn from a single block. On top, a Burns and Ferrall Orizuro tap looms over a matching Burns and Ferrall Cayman double bowl sink in beautiful Rio Bronze. To the cook’s left, a Gaggenau induction cooktop with downdraft ventilation continues the island’s minimalist aesthetics.
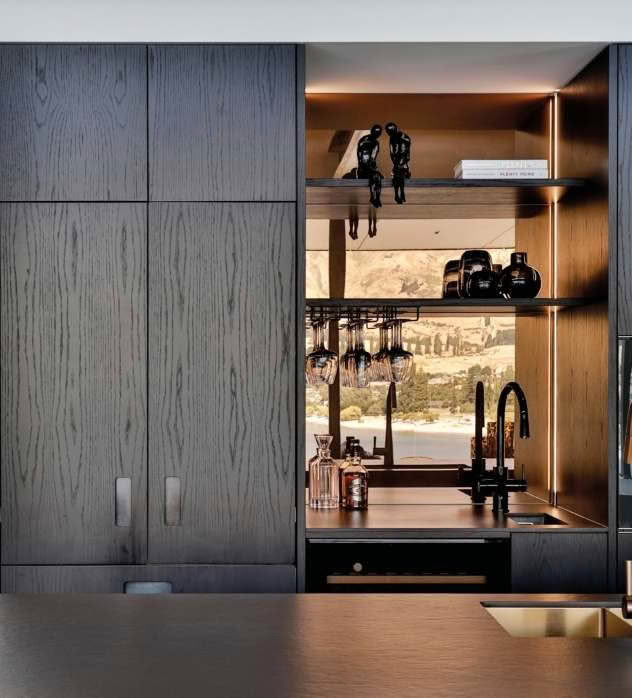
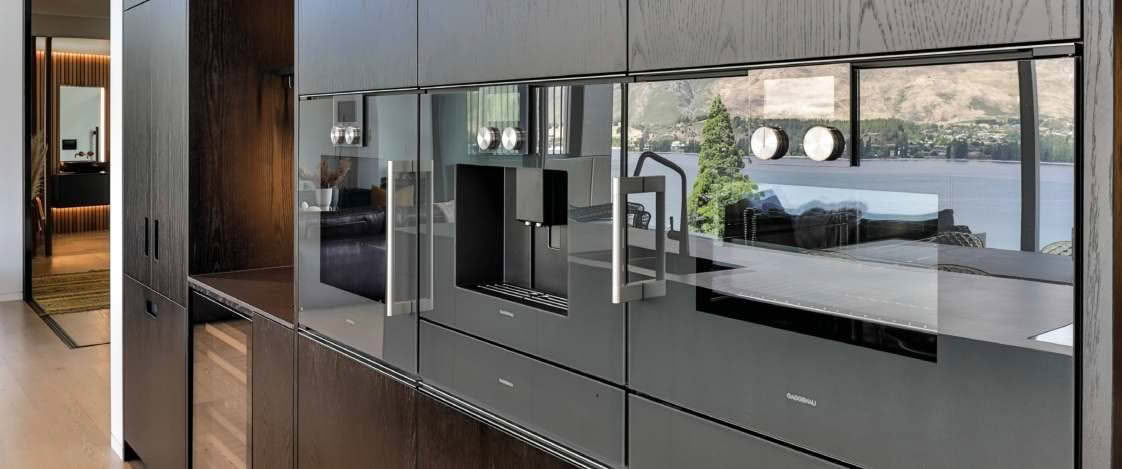
Over on the back wall, the cabinet exteriors are crafted from Prime White Oak and stained to black. A mixture of recessed handles, to access the Fisher and Paykel double door fridge, and push-to-open doors for the other cabinets, ensures the clean elegant look matches the central island.
A lovely interplay between LED lighting and the Glass Art splash-backs ensures the magic continues either side of the central cabinet structure.
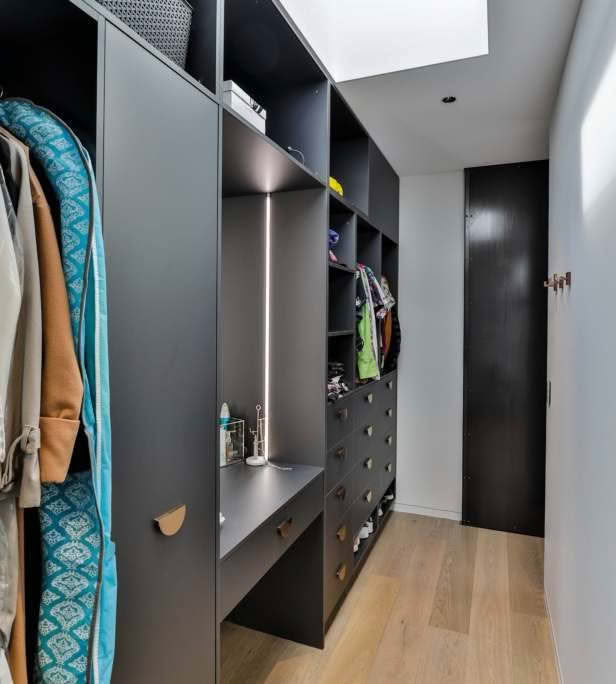
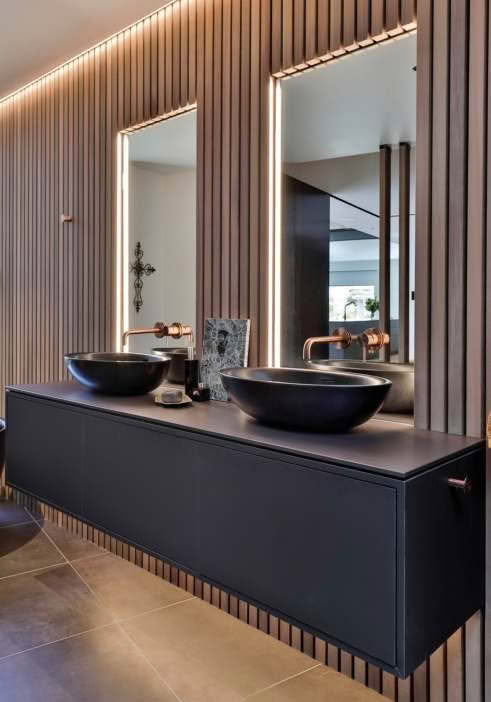
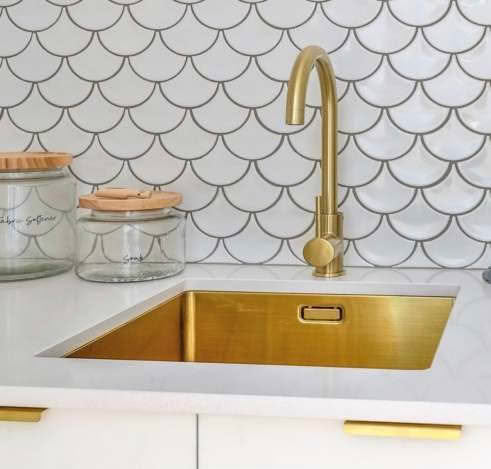
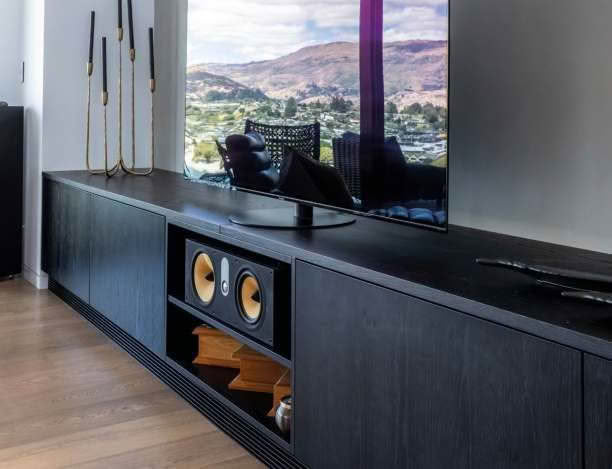
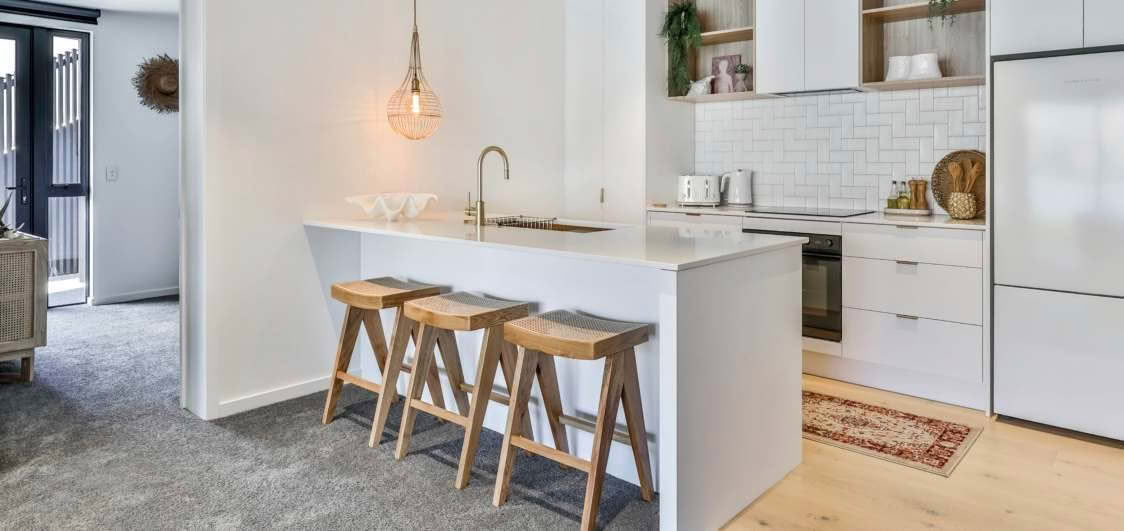
The design wizardry continues throughout the balance of the house with similar treatments in the media room (entertainment unit), walk-in robes, bathrooms, laundries and a kitchenette in an attached suite. The kitchenette cleverly switches sides and presents in stunning white for a playful contrast.